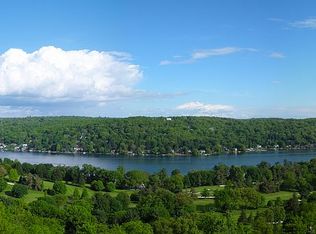
Lake Mohawk Charm! Lovely Tudor Style 5 Bedroom 3.5 Baths, beautiful Lake Mohawk Views.Moment, you walk into home feels like a warm hug Welcoming you. Once you step into Living room & Kitchen area's overlooking beautiful deck / pergola area to enjoy sunrises over the lake. Lake Mohawk has much to offer residents, boardwalk to stroll on, many eateries boating, water skiing, kayaking, join the sailboat club & Famous Ski Hawks!
Under contract
Price cut: $70K (7/14)
$1,125,000
185 Alpine Trl, Sparta Twp., NJ 07871
5beds
--sqft
Single Family Residence
Built in 1988
0.76 Acres Lot
$1,101,500 Zestimate®
$--/sqft
$245/mo HOA
What's special
Tudor styleSunrises over the lakeBeautiful lake mohawk views
- 91 days
- 277
- 11
Zillow last checked:
Listing updated:
Listed by:
Dawnice Lafave 973-534-7705,
Weichert Realtors,
Karin Meyer
Source: GSMLS,MLS#: 4037781
Facts & features
Interior
Bedrooms & bathrooms
- Bedrooms: 5
- Bathrooms: 4
- Full bathrooms: 3
- 1/2 bathrooms: 1
Primary bedroom
- Description: Full Bath, Walk-In Closet
Bedroom 1
- Level: Third
- Area: 340
- Dimensions: 20 x 17
Bedroom 2
- Level: Second
- Area: 165
- Dimensions: 15 x 11
Bedroom 3
- Level: Second
- Area: 198
- Dimensions: 18 x 11
Bedroom 4
- Level: Second
- Area: 169
- Dimensions: 13 x 13
Primary bathroom
- Features: Soaking Tub, Stall Shower
Dining room
- Level: First
- Area: 299
- Dimensions: 23 x 13
Family room
- Level: First
- Area: 324
- Dimensions: 18 x 18
Kitchen
- Features: Breakfast Bar, Eat-in Kitchen, Pantry
- Level: First
- Area: 266
- Dimensions: 19 x 14
Living room
- Level: First
- Area: 330
- Dimensions: 22 x 15
Heating
- 1 Unit, Forced Air, Zoned, Natural Gas
Cooling
- 3 Units, Central Air, Zoned
Appliances
- Included: Carbon Monoxide Detector, Dishwasher, Generator-Built-In, Microwave, Range/Oven-Gas, Refrigerator, Water Filter, Water Softener Owned
Features
- Flooring: Carpet, Tile, Wood
- Basement: None,Crawl Space
- Number of fireplaces: 1
- Fireplace features: Insert, Living Room
Property
Parking
- Total spaces: 2
- Parking features: 2 Car Width, Asphalt, Off Street, Attached Garage
- Attached garage spaces: 2
Features
- Patio & porch: Deck
- Has view: Yes
- View description: Lake/Water View
- Has water view: Yes
- Water view: Lake/Water View
- Waterfront features: Lake Privileges
Lot
- Size: 0.76 Acres
- Dimensions: 184 x 186 LMCC
- Features: Open Lot, Wooded
Details
- Parcel number: 2818040120000000030000
- Other equipment: Generator-Built-In
Construction
Type & style
- Home type: SingleFamily
- Architectural style: Tudor
- Property subtype: Single Family Residence
Materials
- Brick, Stucco
- Foundation: Slab
- Roof: Asphalt Shingle
Condition
- Year built: 1988
- Major remodel year: 2002
Utilities & green energy
- Gas: Gas-Natural
- Sewer: Septic Tank
- Water: Public
- Utilities for property: Electricity Connected, Natural Gas Connected, Garbage Extra Charge
Community & HOA
Community
- Features: Boats - Gas Powered Allowed, Jogging/Biking Path, Playground
- Security: Carbon Monoxide Detector(s), Fire Extinguisher, Smoke Detector(s), Carbon Monoxide Detector
- Application fee: $5,500
- Subdivision: Lake Mohawk
HOA
- Has HOA: Yes
- Services included: Maintenance-Common Area, Snow Removal
- HOA fee: $2,940 annually
Location
- Region: Sparta
Financial & listing details
- Tax assessed value: $587,900
- Annual tax amount: $21,564
- Date on market: 6/30/2026
- Ownership type: Fee Simple
- Electric utility on property: Yes
Estimated market value
$1,101,500
$1.05M - $1.16M
$6,994/mo
Price history
| Date | Event | Price |
|---|---|---|
| 9/4/2026 | Pending sale | $1,125,000 |
Source:  GSMLS #4037781 Report a problem GSMLS #4037781 Report a problem | ||
| 7/14/2026 | Price change | $1,125,000-5.9% |
Source: GSMLS #4037781 Report a problem | ||
| 6/30/2026 | Listed for sale | $1,195,000+37.4% |
Source: GSMLS #4037781 Report a problem | ||
| 6/29/2023 | Listing removed | -- |
Source: GSMLS #3696236 Report a problem | ||
| 6/15/2021 | Sold | $869,900 |
Source: GSMLS #3696236 Report a problem | ||
| 3/8/2021 | Listed for sale | $869,900+13% |
Source: GSMLS #3696236 Report a problem | ||
| 7/31/2020 | Sold | $770,000-3.6% |
Source: GSMLS #3616725 Report a problem | ||
| 5/16/2020 | Pending sale | $799,000 |
Source: RE/MAX FIRST CHOICE REALTORS II #3616725 Report a problem | ||
| 2/19/2020 | Listed for sale | $799,000 |
Source: RE/MAX FIRST CHOICE REALTORS II #3616725 Report a problem | ||
Public tax history
| Year | Property taxes | Tax assessment |
|---|---|---|
| 2026 | $21,564 | $587,900 |
| 2025 | $21,564 +2.2% | $587,900 |
| 2024 | $21,100 +3% | $587,900 |
| 2023 | $20,494 +2.5% | $587,900 |
| 2022 | $20,000 +1.6% | $587,900 +0.5% |
| 2021 | $19,683 +1.6% | $584,900 |
| 2020 | $19,372 +2.2% | $584,900 |
| 2019 | $18,962 +1.2% | $584,900 |
| 2018 | $18,729 +2.4% | $584,900 |
| 2017 | $18,290 +7.5% | $584,900 |
| 2016 | $17,014 +1.6% | $584,900 +33.7% |
| 2015 | $16,739 +2.2% | $437,500 |
| 2014 | $16,384 -9.4% | $437,500 |
| 2013 | $18,084 +4% | $437,500 -11.6% |
| 2012 | $17,391 +7.4% | $494,900 |
| 2011 | $16,188 +4.7% | $494,900 |
| 2010 | $15,461 +57.2% | $494,900 +50.2% |
| 2009 | $9,832 | $329,500 |
| 2008 | -- | $329,500 -32.4% |
| 2007 | -- | $487,600 |
| 2006 | -- | $487,600 +10.8% |
| 2005 | -- | $440,000 |
| 2004 | -- | $440,000 |
| 2003 | -- | $440,000 +0.3% |
| 2002 | -- | $438,800 +109% |
| 2001 | -- | $210,000 |
Find assessor info on the county website
Monthly payment
Est. payment
Payment breakdown
Explore the cost of this home by adjusting the details. Changes won't be saved.Climate risks
Neighborhood: Lake Mohawk
Nearby schools
Schools provided by the listing agent
- Elementary: Sparta
- Middle: Sparta
- High: Sparta
Source: GSMLS. This data may not be complete. We recommend contacting the local school district to confirm school assignments for this home.
Similar homes
- $1,050,0005 bd5 ba-- sqft16 New Star Ridge Rd, Sparta Twp., NJ 07871For Sale
 MLS ID #4043485, Rachael Hastie, Weichert Realtors. GSMLS
 - $1,050,0004 bd5 ba-- sqft20 Crestview Ln, Sparta Twp., NJ 07871For Sale
 MLS ID #4054390, Christine Bond, Weichert Realtors. GSMLS
 - $1,350,0005 bd4 ba-- sqft42 Lambert Dr, Sparta Twp., NJ 07871For Sale
 MLS ID #4046657, Elana Roche, Weichert Realtors. GSMLS
 - $959,0004 bd4 ba-- sqft12 Angelo Dr, Sparta Twp., NJ 07871For Sale
 MLS ID #4039332, Carlos A. Penalba Jr., United Real Estate. GSMLS
