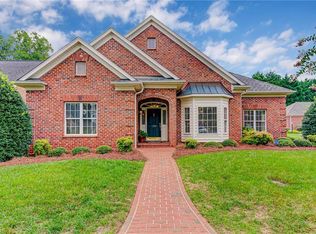
New opportunity in sought-after Ashton Place, a peaceful enclave with walking paths, a gazebo, and natural areas. This gracious, updated home offers a flexible layout, spacious main-level living, and quality finishes throughout. At its heart is a screened porch with bluestone flooring, private views, and infrared heating, opening to a brick patio courtyard with fire pit. The living room features 10-foot ceilings and a fireplace flanked by custom built-ins. The kitchen includes high-end finishes, abundant cabinetry, and eat-in space. A nearby mudroom with laundry and built-ins offers workspace and connects to the two-car garage. The dining room easily converts to an office. Upstairs, a bonus suite includes a second living area, bedroom, and ensuite bath, ideal for guests or in-laws. Two main-level bedrooms with ensuite baths provide comfort and privacy. A walk-in attic adds ample storage. Recent updates include a new roof, HVAC, and more for peace of mind.
Sold for $730,000
$730,000
185 Ashton Place Cir, Winston Salem, NC 27106
3beds
3,110sqft
Stick/Site Built, Residential, Single Family Residence
Built in 1998
0.24 Acres Lot
$737,500 Zestimate®
$--/sqft
$2,641 Estimated rent
Home value
$737,500
$679,000 - $804,000
$2,641/mo
Zestimate® history
Owner options
List your home for rent
$2,641/mo
Rent Zestimate®
Find your next renter with Zillow Rental Manager. Plus, with online applications, you can quickly screen prospective tenants – for free.
$2,641/mo
Rent Zestimate®
Refinance and save
$6,161/mo
Est. payment
Refinancing to a lower rate could help reduce your monthly payments and save thousands over the life of the loan.
$6,161/mo
Est. payment
Explore your selling options
Work with a Zillow partner agent
Leverage their expertise and Zillow's premium Showcase listings to get your home seen by more buyers.
Get startedList with your own agent
Get your home in front of millions of buyers by listing it on Zillow.
Learn how to do itSell it yourself
Take full control of how buyers see your home on Zillow by listing For Sale by Owner (FSBO).
List your homeWhat's special
Quality finishesHigh-end finishesBrick patio courtyardEat-in spaceScreened porchNatural areasPrivate views
Zillow last checked:
Listing updated:
Listed by:
Chris Wilson 336-287-3330,
Leonard Ryden Burr Real Estate,
Donald Carroll 336-287-8122,
Leonard Ryden Burr Real Estate
Bought with:
Sarah Haynes, 339371
Leonard Ryden Burr Real Estate
Source: Triad MLS,MLS#: 1190791
Facts & features
Interior
Bedrooms & bathrooms
- Bedrooms: 3
- Bathrooms: 4
- Full bathrooms: 3
- 1/2 bathrooms: 1
- Main level bathrooms: 3
Primary bedroom
- Level: Main
- Dimensions: 17.08 x 17.58
Bedroom 2
- Level: Main
- Dimensions: 13.92 x 14.42
Bedroom 3
- Level: Second
- Dimensions: 17 x 16.08
Bonus room
- Level: Second
- Dimensions: 17.25 x 15.5
Breakfast
- Level: Main
- Dimensions: 10.08 x 13.17
Dining room
- Level: Main
- Dimensions: 15.17 x 11
Entry
- Level: Main
- Dimensions: 15 x 15.92
Kitchen
- Level: Main
- Dimensions: 15 x 9.92
Laundry
- Level: Main
- Dimensions: 7.75 x 7.33
Living room
- Level: Main
- Dimensions: 21 x 20.08
Other
- Level: Main
- Dimensions: 8 x 8.92
Heating
- Fireplace(s), Forced Air, Heat Pump, Electric, Natural Gas
Cooling
- Central Air
Appliances
- Included: Microwave, Oven, Convection Oven, Dishwasher, Disposal, Free-Standing Range, Cooktop, Range Hood, Warming Drawer, Gas Water Heater
- Laundry: Dryer Connection, Main Level, Washer Hookup
Features
- Built-in Features, Ceiling Fan(s), Dead Bolt(s), Separate Shower, Solid Surface Counter
- Flooring: Carpet, Engineered Hardwood, Tile, Wood
- Has basement: No
- Attic: Walk-In
- Number of fireplaces: 1
- Fireplace features: Gas Log, Living Room
Interior area
- Total structure area: 3,110
- Total interior livable area: 3,110 sqft
- Finished area above ground: 3,110
Property
Parking
- Total spaces: 2
- Parking features: Garage, Garage Door Opener, Attached
- Attached garage spaces: 2
Features
- Levels: One and One Half
- Stories: 1
- Patio & porch: Porch
- Pool features: None
Lot
- Size: 0.24 Acres
Details
- Parcel number: 5896834890
- Zoning: RS9
- Special conditions: Owner Sale
Construction
Type & style
- Home type: SingleFamily
- Architectural style: Transitional
- Property subtype: Stick/Site Built, Residential, Single Family Residence
Materials
- Brick
- Foundation: Slab
Condition
- Year built: 1998
Utilities & green energy
- Sewer: Public Sewer
- Water: Public
Community & HOA
Community
- Subdivision: Ashton Place
HOA
- Has HOA: Yes
- HOA fee: $1,825 annually
Location
- Region: Winston Salem
Financial & listing details
- Tax assessed value: $585,400
- Annual tax amount: $6,452
- Date on market: 8/21/2025
- Cumulative days on market: 2 days
- Listing agreement: Exclusive Right To Sell
Price history
| Date | Event | Price |
|---|---|---|
| 9/30/2025 | Sold | $730,000+7.5% |
Source:  Triad MLS #1190791 Report a problem Triad MLS #1190791 Report a problem | ||
| 8/25/2025 | Pending sale | $679,000 |
Source: Triad MLS #1190791 Report a problem | ||
| 8/21/2025 | Listed for sale | $679,000+86% |
Source: Triad MLS #1190791 Report a problem | ||
| 5/25/2011 | Sold | $365,000-8.3% |
Source: Triad MLS #603558 Report a problem | ||
| 2/11/2011 | Listed for sale | $398,000-4.2%$128/sqft |
Source: Allen Tate Company #603558 Report a problem | ||
| 12/8/2010 | Listing removed | $415,300$134/sqft |
Source: Allen Tate Company #586697 Report a problem | ||
| 10/17/2010 | Price change | $415,300-2.4%$134/sqft |
Source: Allen Tate Company #586697 Report a problem | ||
| 7/24/2010 | Listed for sale | $425,300+6.3%$137/sqft |
Source: Allen Tate Company #586697 Report a problem | ||
| 8/29/2003 | Sold | $400,000+11.7% |
Source: Triad MLS #W292207 Report a problem | ||
| 3/10/1999 | Sold | $358,000$115/sqft |
Source: Public Record Report a problem | ||
Public tax history
| Year | Property taxes | Tax assessment |
|---|---|---|
| 2025 | $6,452 +0.9% | $585,400 +28.4% |
| 2024 | $6,395 +4.8% | $455,900 |
| 2023 | $6,104 +1.9% | $455,900 |
| 2022 | $5,990 +1.8% | $455,900 |
| 2021 | $5,882 +3.8% | $455,900 +11.1% |
| 2020 | $5,669 -0.1% | $410,500 +0.6% |
| 2019 | $5,673 +5.3% | $407,900 |
| 2018 | $5,388 | $407,900 +6.1% |
| 2016 | $5,388 +8.1% | $384,526 |
| 2015 | $4,983 +3.1% | $384,526 |
| 2014 | $4,832 | $384,526 |
| 2013 | -- | $384,526 -9.6% |
| 2012 | -- | $425,276 |
| 2011 | -- | $425,276 |
| 2010 | -- | $425,276 |
| 2009 | -- | $425,276 +1% |
| 2008 | -- | $421,152 |
| 2007 | -- | $421,152 |
| 2006 | -- | $421,152 |
| 2005 | -- | $421,152 +19.8% |
| 2004 | -- | $351,547 +11% |
| 2003 | -- | $316,634 |
| 2002 | -- | $316,634 -1.9% |
| 2001 | -- | $322,709 +11.3% |
| 2000 | -- | $289,963 |
Find assessor info on the county website
Neighborhood: 27106
Nearby homes
- $513,9003 bd3 ba2.7k sqft230 Ashton Place Cir, Winston Salem, NC 27106Off Market

- $491,4003 bd2 ba2.1k sqft165 Ashton Place Cir, Winston Salem, NC 27106Off Market
- $500,2003 bd2 ba2.1k sqft195 Ashton Place Cir, Winston Salem, NC 27106Off Market
- $453,9003 bd2 ba2.1k sqft1040 Wild Dogwood Ln, Winston Salem, NC 27106Off Market
- $582,1003 bd3 ba2.7k sqft155 Ashton Place Cir, Winston Salem, NC 27106Off Market
- $100-- bd-- ba-- sqftAshton Place Cir, Winston salem, NC 27106Off Market
- $334,7004 bd1 ba1.9k sqftAshton Place Cir, Winston salem, NC 27106Off Market
- $100-- bd-- ba-- sqftAshton Place Cir, Winston Salem, NC 27106Off Market
Nearby schools
GreatSchools rating
- 9/10Meadowlark ElementaryGrades: PK-5Distance: 1.1 mi
- 5/10Meadowlark MiddleGrades: 6-8Distance: 1.1 mi
- 9/10Reagan High SchoolGrades: 9-12Distance: 3.8 mi
Get a cash offer in 3 minutes
Find out how much your home could sell for in as little as 3 minutes with a no-obligation cash offer.
Estimated market value
$737,500
Get a cash offer in 3 minutes
Find out how much your home could sell for in as little as 3 minutes with a no-obligation cash offer.
Estimated market value
$737,500
- North Carolina
- Forsyth County
- Winston-Salem
- 27106
- 185 Ashton Place Cir
Nearby cities
Nearby neighborhoods
Nearby zip codes
Other Winston-Salem Topics
