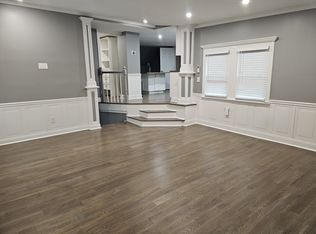
New roofProfessionally landscapedFenced yardEnclosed covered oseFull basementVinyl sidingWood floors
Beautiful 3 bedroom, 1 1/2 bath. Full basement with enclosed covered OSE. Located on a dead end street.
New roof, custom kitchen open concept with Quartz counter tops. Renovated kitchen and bath. Wood floors, freshly painted, professionally landscaped, Vinyl siding fenced yard shed.
MOVE IN CONDITION!
WILLNOT LAST!!!
61 days
|
892
|
43
|
Zillow last checked:
Listing updated:
Listed by:
Realty By Design Inc516-816-2527,
Anna T. Tambasco631-957-0096
Source: OneKey® MLS as distributed by MLS GRID,MLS#: 1002450
Facts & features
Interior
Bedrooms & bathrooms
Bedrooms: 3
Bathrooms: 2
Full bathrooms: 1
1/2 bathrooms: 1
Bedroom 1
Description: Primary with half Bath
Level: First
Bedroom 2
Description: Two Bedrooms
Level: First
Bathroom 1
Description: Full bathroom
Level: First
Basement
Description: Full with separate covered OSE
Level: Basement
Family room
Description: Family room
Level: First
Kitchen
Description: Eat in Kitchen
Level: First
Living room
Description: Living room/ Dining room
Level: First
Heating
Hot Water, Oil
Cooling
Wall/Window Unit(s)
Appliances
Included: Dishwasher, Electric Range, Microwave, Oven
Laundry: Washer/Dryer Hookup, Electric Dryer Hookup, In Basement, Washer Hookup
Features
First Floor Bedroom, First Floor Full Bath, Chefs Kitchen, Eat-in Kitchen, Formal Dining, Marble Counters, Open Floorplan, Open Kitchen, Primary Bathroom, Master Downstairs, Quartz/Quartzite Counters, Storage, Walk Through Kitchen
Flooring: Hardwood, Laminate, Wood
Doors: ENERGY STAR Qualified Doors
Windows: Casement, Double Pane Windows, ENERGY STAR Qualified Windows, Screens
Basement: Full,Unfinished
Attic: Crawl,Full
Has fireplace: No
Interior area
Total structure area: 1,521
Total interior livable area: 1,521 sqft
Property
Parking
Total spaces: 4
Parking features: Driveway, Off Site, Off Street, On Street, Private, Open
Has uncovered spaces: Yes
Features
Levels: Two
Exterior features: Garden, Mailbox, Rain Gutters
Fencing: Back Yard,Fenced,Full,Vinyl
Lot
Size: 6,000 Square Feet
Dimensions: 60 x 100
Features: Back Yard, Cleared, Front Yard, Garden, Landscaped, Level, Near Public Transit, Near School, Near Shops, Paved
Details
Additional structures: Shed(s)
Parcel number: 0100193000300016000
Special conditions: None
Other equipment: Fuel Tank(s)
Construction
Type & style
Home type: SingleFamily
Architectural style: Exp Ranch
Property subtype: Single Family Residence, Residential
All calculations are estimates and provided by Zillow, Inc. for informational purposes only. Actual amounts may vary.
HOA fees may include property taxes on listings classified as Co-Ops. Contact the listing agent and/or owner for fee details.
Mortgage interest rates are dependent on a number of factors, including credit score, down payment, and repayment length. Interest rate data provided by Zillow Group Marketplace, Inc. as of 1/1/1970 from various mortgage lenders with which we have lead or other similar arrangements; the Estimated Payment is an average of those rates.
See how much you could borrow to make a competitive offer.
Source: OneKey® MLS as distributed by MLS GRID. This data may not be complete. We recommend contacting the local school district to confirm school assignments for this home.