Skip main navigation
Sold
  • Price Unknown

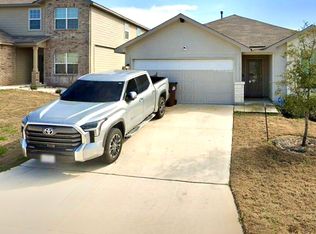
    185 Bahama Woodstar, San Antonio, TX 78253

    4beds
    1,730sqft
    Single Family Residence
    Built in 2022
    5,401 Square Feet Lot
    $266,000 Zestimate®
    $--/sqft
    $1,812 Estimated rent

    Home value

    $266,000

    Estimated sales range

    Not available

    $1,812/mo

    Zestimate® history
    Loading
    Loading...

    Owner options

    List your home for rent

    $1,812/mo

    Rent Zestimate®

    Find your next renter with Zillow Rental Manager. Plus, with online applications, you can quickly screen prospective tenants – for free.

    Learn more

    $1,812/mo

    Rent Zestimate®

    Refinance and save

    $484/mo

    Est. payment

    Refinancing to a lower rate could help reduce your monthly payments and save thousands over the life of the loan.

    See today's rates

    $484/mo

    Est. payment

    Explore your selling options

    Work with a Zillow partner agent

    Leverage their expertise and Zillow's premium Showcase listings to get your home seen by more buyers.

    Get started

    List with your own agent

    Get your home in front of millions of buyers by listing it on Zillow.

    Learn how to do it

    Sell it yourself

    Take full control of how buyers see your home on Zillow by listing For Sale by Owner (FSBO).

    List your home

    What's special

    Gas stoveImpeccable conditionFinished garageOpen floor planFresh neutral gray paintStainless steel appliancesSpacious bedroom
    $10k IN CLOSING COSTS! Just move in! WOW! Nothing to do! Home is new! Immaculate and ready for you! Step into this stunning, like-new home (built in 2022) and fall in love with its impeccable condition and thoughtfully designed open floor plan-perfect for entertaining! The heart of the home is a chef's dream kitchen, featuring granite countertops, stainless steel appliances, a gas stove, and an upgraded sink faucet. Beautiful cabinetry with sleek stainless steel handles compliments the kitchen's modern vibe, and added sponge drawers provide smart storage-also found in the bathrooms. Retreat to the luxurious master suite, where you'll enjoy a spacious bedroom, spa-like ensuite bath with a separate walk-in shower and soaking tub, and a walk-in closet that's a dream come true. Every room includes remote-controlled ceiling fans, and all toilets have been upgraded to American Standard elongated models, with updated showerheads in each bathroom. Additional interior highlights include elegant medallion trim, fresh neutral gray paint, and functional enhancements throughout. The finished garage features textured walls, epoxy flooring, and new coach lamps. For your peace of mind, an ADT alarm system is installed and ready for activation. Enjoy outdoor living in the beautifully maintained backyard-perfect for BBQs-with a full sprinkler system to keep your lawn lush year-round. Gorgeous shutters enhance the home's overall curb appeal and charm. Refrigerator, washer and dryer included! This home offers easy access to Hwy 90, Lackland AFB, Downtown, and Loop 410, with Loop 1604 just a few miles away. You'll also be close to a variety of shopping, dining, and entertainment options. Don't miss out on this turn-key gem-it truly has it all!

    Zillow last checked:

    Listing updated:

    Listed by:

    Deborah Pyatte-Davis TREC #757979 (830) 422-7513,

    Vylla Home

    Source: LERA MLS,MLS#: 1881236MLS Logo

    Facts & features

    Interior

    Bedrooms & bathrooms
    • Bedrooms: 4
    • Bathrooms: 2
    • Full bathrooms: 2
    Primary bedroom
    • Area: 221
    • Dimensions: 13 x 17
    Bedroom 2
    • Area: 121
    • Dimensions: 11 x 11
    Bedroom 3
    • Area: 121
    • Dimensions: 11 x 11
    Bedroom 4
    • Area: 121
    • Dimensions: 11 x 11
    Primary bathroom
    • Features: Tub/Shower Separate
    • Area: 126
    • Dimensions: 9 x 14
    Kitchen
    • Area: 252
    • Dimensions: 21 x 12
    Living room
    • Area: 182
    • Dimensions: 13 x 14
    Heating
    • Central, Natural Gas
    Cooling
    • Central Air
    Appliances
    • Included: Microwave, Range, Indoor Grill, Disposal, Dishwasher, Water Softener Owned, Gas Water Heater, Plumb for Water Softener
    • Laundry: Laundry Room, Washer Hookup, Dryer Connection
    Features
    • One Living Area, Eat-in Kitchen, Kitchen Island, Breakfast Bar, Pantry, High Ceilings, Open Floorplan, High Speed Internet, Walk-In Closet(s), Master Downstairs, Ceiling Fan(s), Solid Counter Tops
    • Flooring: Carpet, Vinyl
    • Windows: Double Pane Windows, Window Coverings
    • Has basement: No
    • Has fireplace: No
    • Fireplace features: Not Applicable
    Interior area
    • Total interior livable area: 1,730 sqft

    Property

    Parking
    • Total spaces: 2
    • Parking features: Two Car Garage, Garage Door Opener
    • Garage spaces: 2
    Accessibility
    • Accessibility features: Doors-Swing-In, No Steps Down, No Stairs
    Features
    • Levels: One
    • Stories: 1
    • Patio & porch: Covered
    • Exterior features: Sprinkler System
    • Pool features: None, Community
    • Fencing: Privacy
    Lot
    • Size: 5,401 Square Feet
    • Features: Curbs, Street Gutters, Sidewalks, Fire Hydrant w/in 500'
    Details
    • Parcel number: R510412

    Construction

    Type & style
    • Home type: SingleFamily
    • Property subtype: Single Family Residence
    Materials
    • Brick, Fiber Cement
    • Foundation: Slab
    • Roof: Composition
    Condition
    • Pre-Owned
    • New construction: No
    • Year built: 2022
    Details
    • Builder name: DR Horton

    Utilities & green energy

    • Sewer: Sewer System
    • Water: Water System
    • Utilities for property: Cable Available

    Community & HOA

    Community
    • Features: Tennis Court(s), Clubhouse, Playground, Jogging Trails, Sports Court, Basketball Court
    • Security: Prewired
    • Subdivision: Redbird Ranch
    HOA
    • Has HOA: Yes
    • HOA fee: $484 annually
    • HOA name: REDBIRD RANCH HOA
    Location
    • Region: San Antonio

    Financial & listing details

    • Annual tax amount: $4,999
    • Date on market: 7/3/2025
    • Cumulative days on market: 98 days
    • Listing terms: Conventional,FHA,VA Loan,Cash
    • Road surface type: Paved

    Price history

    DateEventPrice
    10/2/2025Sold--
    Source: LERA MLS #1881236 Report a problem
    9/3/2025Pending sale$275,000$159/sqft
    Source: LERA MLS #1881236 Report a problem
    8/28/2025Contingent$275,000$159/sqft
    Source: LERA MLS #1881236 Report a problem
    8/2/2025Price change$275,000-4.5%$159/sqft
    Source: LERA MLS #1881236 Report a problem
    7/4/2025Price change$288,000-4%$166/sqft
    Source: LERA MLS #1881236 Report a problem
    4/21/2025Price change$299,900-3.9%$173/sqft
    Source: LERA MLS #1860155 Report a problem
    3/7/2025Price change$312,000-1.6%$180/sqft
    Source: LERA MLS #1842830 Report a problem
    2/17/2025Listed for sale$317,000+7.1%$183/sqft
    Source: LERA MLS #1842830 Report a problem
    11/22/2022Sold--
    Source: LERA MLS #1588483 Report a problem
    10/11/2022Pending sale$295,900$171/sqft
    Source: LERA MLS #1588483 Report a problem
    9/23/2022Price change$295,900-4.1%$171/sqft
    Source: LERA MLS #1588483 Report a problem
    8/8/2022Pending sale$308,500$178/sqft
    Source: LERA MLS #1588483 Report a problem
    7/25/2022Price change$308,500+0.7%$178/sqft
    Source: LERA MLS #1588483 Report a problem
    4/14/2022Pending sale$306,500$177/sqft
    Source: LERA MLS #1588483 Report a problem
    4/5/2022Price change$306,500+2%$177/sqft
    Source: LERA MLS #1588483 Report a problem
    3/14/2022Pending sale$300,500$174/sqft
    Source: LERA MLS #1588483 Report a problem
    3/1/2022Price change$300,500+0.7%$174/sqft
    Source: LERA MLS #1588483 Report a problem
    2/21/2022Listed for sale$298,500$173/sqft
    Source: LERA MLS #1588483 Report a problem

    Public tax history

    Tax history is unavailable.

    Neighborhood: 78253

    Nearby schools

    GreatSchools rating
    Schools provided by the listing agent
    • Elementary: Potranco
    • Middle: Medina Valley
    • High: Medina Valley
    • District: Medina Valley I.S.D.

    Source: LERA MLS. This data may not be complete. We recommend contacting the local school district to confirm school assignments for this home.

    Get a cash offer in 3 minutes
    Find out how much your home could sell for in as little as 3 minutes with a no-obligation cash offer.
    Estimated market value
    $266,000
    Get a cash offer in 3 minutes
    Find out how much your home could sell for in as little as 3 minutes with a no-obligation cash offer.
    Estimated market value
    $266,000