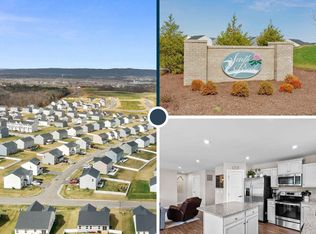
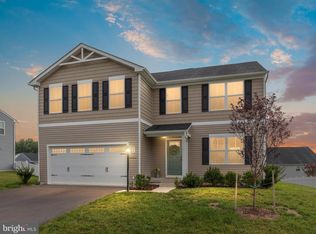
NEW PRICE! Pristine, nearly new rancher on a desirable corner lot in South Brook - just four years young and meticulously maintained! A welcoming entryway sets the tone as you step inside, opening to a bright, comfortable layout with quality LVP flooring throughout the main living areas and an easy flow between the family room, kitchen, and dining space. The inviting family room features a cozy electric fireplace, while the well-appointed kitchen offers upgraded cabinetry, a large island, quartz countertops, stainless steel appliances, a pantry, and generous dining space - perfect for everyday living or gathering with guests. Enjoy exceptional outdoor living with a covered rear porch, spacious expanded patio, established garden beds, and thoughtfully enhanced landscaping in both the front and rear yards. The backyard offers added privacy, backing to a landscaped berm with no homes directly behind, while the adjacent common area enhances the sense of openness and creates an extra-wide side yard feel. Accessibility-minded improvements include a ramp in the garage for easy entry and an additional ramp from the covered rear porch to the patio, creating a seamless indoor-outdoor connection. The primary suite features a walk-in closet and en-suite bath with dual vanities, a walk-in shower with a built-in bench, and added grab bars for convenience. Two additional bedrooms, a full hall bath, and a dedicated laundry room complete the main level. Several rooms have been freshly professionally painted, giving the home a clean, updated feel. Additional upgrades include custom Budget Blinds on the sliding glass door and garage window, plus a new Ecobee thermostat for modern efficiency. The unfinished lower level offers outstanding potential with an egress window and 3-piece rough-in ideal for a future bedroom, full bath, recreation space, home office, or expanded living area. The current owners have consistently maintained the home with annual servicing of the HVAC system, sump pump, water softener, and pest control, offering added peace of mind. Conveniently located in Inwood near I-81, shopping, dining, Main Street Martinsburg, and commuter routes toward Winchester, Northern Virginia, and Western Maryland, this home offers comfortable one-level living, outdoor space, and room to grow. Schedule your showing today!
Sold for $392,100
Zillow last checked:
Listing updated:
Bought with:
Lisa Alberti, 0225269147
Pearson Smith Realty, LLC
Source: Bright MLS,MLS#: WVBE2050326
Price history
| Date | Event | Price |
|---|---|---|
| 8/31/2026 | Sold | $392,100+0.5%$252/sqft |
Source:  Bright MLS #WVBE2050326 Report a problem Bright MLS #WVBE2050326 Report a problem | ||
| 8/3/2026 | Contingent | $389,999$250/sqft |
Source: Bright MLS #WVBE2050326 Report a problem | ||
| 7/30/2026 | Price change | $389,999-2.5%$250/sqft |
Source: Bright MLS #WVBE2050326 Report a problem | ||
| 7/17/2026 | Listed for sale | $399,999$257/sqft |
Source: Bright MLS #WVBE2050326 Report a problem | ||
| 7/13/2026 | Contingent | $399,999$257/sqft |
Source: Bright MLS #WVBE2050326 Report a problem | ||
| 6/15/2026 | Price change | $399,999-4.8%$257/sqft |
Source: Bright MLS #WVBE2050326 Report a problem | ||
| 5/14/2026 | Listed for sale | $420,000+6.3%$269/sqft |
Source: Bright MLS #WVBE2050326 Report a problem | ||
| 4/3/2025 | Sold | $395,000$253/sqft |
Source: Bright MLS #WVBE2035804 Report a problem | ||
| 3/29/2025 | Listing removed | $395,000$253/sqft |
Source: Bright MLS #WVBE2035804 Report a problem | ||
| 1/29/2025 | Contingent | $395,000$253/sqft |
Source: Bright MLS #WVBE2035804 Report a problem | ||
| 1/28/2025 | Listed for sale | $395,000$253/sqft |
Source: Bright MLS #WVBE2035804 Report a problem | ||
| 1/20/2025 | Contingent | $395,000$253/sqft |
Source: Bright MLS #WVBE2035804 Report a problem | ||
| 1/3/2025 | Listed for sale | $395,000+2.5%$253/sqft |
Source: Bright MLS #WVBE2035804 Report a problem | ||
| 7/15/2022 | Sold | $385,430$247/sqft |
Source: Bright MLS #WVBE2010194 Report a problem | ||
| 5/10/2022 | Pending sale | $385,430+0.7%$247/sqft |
Source: Bright MLS #WVBE2008828 Report a problem | ||
| 4/23/2022 | Listed for sale | $382,835$246/sqft |
Source: Bright MLS #WVBE2008828 Report a problem | ||
Get a cash offer in 3 minutes
Find out how much your home could sell for in as little as 3 minutes with a no-obligation cash offer.
Estimated market value
$388,900
