Welcome to 185 Berrywood Drive, a stunning Severna Park home that has been beautifully renovated from top to bottom in one of the area’s most sought-after communities. Step into a grand split-foyer entrance leading to a bright and inviting main level. The spacious living room flows seamlessly into the updated kitchen featuring white cabinetry, granite countertops, and brand-new appliances (2025). A formal dining room sits just off the kitchen, while a gorgeous new family room addition (2025) spans the back of the home, filled with windows and abundant natural light. Upstairs, you’ll find four generously sized bedrooms and two full baths, including a primary bedroom with en suite bath. The lower level offers even more living space with a large family room, a possible fifth bedroom perfect for guests or a home office/gym, and a cozy wood-burning fireplace. This home has been thoughtfully updated with countless improvements: new sunroom addition and windows (2025), blinds (2025), appliances (2025), washer/dryer (2025), front porch columns, molding & shutters (2025), garage doors & trim (2025), backyard hardscaping with firepit (2024), front & rear doors (2022), driveway (2022), recessed lighting (2021), shed (2021), carpet (2021), fence (2021), ceiling fans (2021), water heater (2021), HVAC (2019), and roof (2019). Living in Berrywood means more than just a home — it’s a lifestyle. Residents enjoy close proximity to major commuting routes, along with two private marinas, a boat ramp, sports fields and courts, a community park, pool, and a newly renovated clubhouse (2025) perfect for gatherings and celebrations. Kayak and paddleboard storage is available by waitlist, and the neighborhood offers a full calendar of events including Berrywood Day, progressive dinners, annual football games, women’s club, book club, swim team, and so much more.
Sold for $786,300
$786,300
185 Berrywood Dr, Severna Park, MD 21146
5beds
2,332sqft
Single Family Residence
Built in 1968
0.31 Acres Lot
$798,500 Zestimate®
$337/sqft
$4,761 Estimated rent
Home value
$798,500
$743,000 - $854,000
$4,761/mo
Zestimate® history
Owner options
List your home for rent
$4,761/mo
Rent Zestimate®
Find your next renter with Zillow Rental Manager. Plus, with online applications, you can quickly screen prospective tenants – for free.
$4,761/mo
Rent Zestimate®
Refinance and save
$4,968/mo
Est. payment
Refinancing to a lower rate could help reduce your monthly payments and save thousands over the life of the loan.
$4,968/mo
Est. payment
Explore your selling options
Work with a Zillow partner agent
Leverage their expertise and Zillow's premium Showcase listings to get your home seen by more buyers.
Get startedList with your own agent
Get your home in front of millions of buyers by listing it on Zillow.
Learn how to do itSell it yourself
Take full control of how buyers see your home on Zillow by listing For Sale by Owner (FSBO).
List your homeWhat's special
Cozy wood-burning fireplaceBrand-new appliancesAbundant natural lightFilled with windowsWhite cabinetryGranite countertopsUpdated kitchen
Zillow last checked:
Listing updated:
Listed by:
Ashley Earle 410-279-4597,
Compass,
Listing Team: Anchored Home Of Compass
Bought with:
Sherri Hill, 651570
Coldwell Banker Realty
Source: Bright MLS,MLS#: MDAA2124054
Facts & features
Interior
Bedrooms & bathrooms
- Bedrooms: 5
- Bathrooms: 3
- Full bathrooms: 2
- 1/2 bathrooms: 1
- Main level bathrooms: 2
- Main level bedrooms: 4
Rooms
- Room types: Living Room, Dining Room, Primary Bedroom, Bedroom 2, Bedroom 3, Bedroom 4, Kitchen, Family Room, Foyer, Sun/Florida Room, Laundry, Office, Storage Room, Primary Bathroom, Full Bath, Half Bath
Primary bedroom
- Level: Main
Bedroom 2
- Level: Main
Bedroom 3
- Level: Main
Bedroom 4
- Level: Main
Primary bathroom
- Level: Main
Dining room
- Level: Main
Family room
- Level: Lower
Foyer
- Level: Main
Other
- Level: Main
Half bath
- Level: Lower
Kitchen
- Level: Main
Laundry
- Level: Lower
Living room
- Level: Main
Office
- Level: Lower
Storage room
- Level: Lower
Other
- Level: Main
Heating
- Forced Air, Natural Gas
Cooling
- Central Air, Natural Gas
Appliances
- Included: Electric Water Heater
- Laundry: Laundry Room
Features
- Basement: Full,Finished,Garage Access,Heated,Improved,Interior Entry,Exterior Entry,Rear Entrance,Space For Rooms,Walk-Out Access
- Number of fireplaces: 2
Interior area
- Total structure area: 2,332
- Total interior livable area: 2,332 sqft
- Finished area above ground: 1,732
- Finished area below ground: 600
Property
Parking
- Total spaces: 4
- Parking features: Garage Faces Front, Garage Door Opener, Inside Entrance, Oversized, Asphalt, Attached, Driveway
- Attached garage spaces: 2
- Uncovered spaces: 2
Accessibility
- Accessibility features: None
Features
- Levels: Split Foyer,Two
- Stories: 2
- Pool features: Community
- Waterfront features: River
Lot
- Size: 0.31 Acres
Details
- Additional structures: Above Grade, Below Grade
- Parcel number: 020312331956400
- Zoning: R5
- Special conditions: Standard
Construction
Type & style
- Home type: SingleFamily
- Property subtype: Single Family Residence
Materials
- Frame
- Foundation: Block
Condition
- New construction: No
- Year built: 1968
Utilities & green energy
- Sewer: Public Sewer
- Water: Public
Community & HOA
Community
- Subdivision: Berrywood
HOA
- Has HOA: Yes
- HOA fee: $200 annually
Location
- Region: Severna Park
Financial & listing details
- Price per square foot: $337/sqft
- Tax assessed value: $570,533
- Annual tax amount: $5,949
- Date on market: 8/21/2025
- Listing agreement: Exclusive Agency
- Ownership: Fee Simple
Price history
| Date | Event | Price |
|---|---|---|
| 9/25/2025 | Sold | $786,300+1.5%$337/sqft |
Source:  Bright MLS #MDAA2124054 Report a problem Bright MLS #MDAA2124054 Report a problem | ||
| 8/31/2025 | Pending sale | $775,000$332/sqft |
Source: Bright MLS #MDAA2124054 Report a problem | ||
| 8/28/2025 | Price change | $775,000-2.5%$332/sqft |
Source: Bright MLS #MDAA2124054 Report a problem | ||
| 8/21/2025 | Listed for sale | $795,000+24.4%$341/sqft |
Source: Bright MLS #MDAA2124054 Report a problem | ||
| 7/10/2023 | Listing removed | -- |
Source: Bright MLS #MDAA458516 Report a problem | ||
| 7/9/2021 | Sold | $639,000+2.2%$274/sqft |
Source: Public Record Report a problem | ||
| 7/6/2021 | Pending sale | $625,000$268/sqft |
Source: Bright MLS #MDAA458516 Report a problem | ||
| 5/1/2021 | Listing removed | $625,000$268/sqft |
Source: Bright MLS #MDAA458516 Report a problem | ||
| 4/29/2021 | Pending sale | $625,000+25%$268/sqft |
Source: Bright MLS #MDAA458516 Report a problem | ||
| 8/11/2020 | Listing removed | $3,250$1/sqft |
Source: Coldwell Banker Residential Brokerage #MDAA439384 Report a problem | ||
| 7/31/2020 | Price change | $3,250-7.1%$1/sqft |
Source: Coldwell Banker Residential Brokerage #MDAA439384 Report a problem | ||
| 7/14/2020 | Listed for rent | $3,500$2/sqft |
Source: Coldwell Banker Residential Brokerage #MDAA439384 Report a problem | ||
| 3/16/2015 | Sold | $500,000+1%$214/sqft |
Source: Public Record Report a problem | ||
| 1/9/2015 | Pending sale | $494,900$212/sqft |
Source: Berkshire Hathaway HomeServices PenFed Realty #AA8424302 Report a problem | ||
| 11/14/2014 | Price change | $494,900-1%$212/sqft |
Source: Prudential PenFed Realty #AA8424302 Report a problem | ||
| 10/4/2014 | Price change | $500,000-4.8%$214/sqft |
Source: Prudential PenFed Realty #AA8424302 Report a problem | ||
| 8/25/2014 | Listed for sale | $525,000+156.1%$225/sqft |
Source: Prudential PenFed Realty #AA8424302 Report a problem | ||
| 8/4/1993 | Sold | $205,000$88/sqft |
Source: Public Record Report a problem | ||
Public tax history
| Year | Property taxes | Tax assessment |
|---|---|---|
| 2025 | $524 -90.6% | $570,533 +12.2% |
| 2024 | $5,569 +0.3% | $508,600 |
| 2023 | $5,554 +4.5% | $508,600 |
| 2022 | $5,315 -3.7% | $508,600 -3.7% |
| 2021 | $5,519 +1.8% | $528,100 +1.9% |
| 2020 | $5,421 +1.8% | $518,300 -1.9% |
| 2019 | $5,324 +5.3% | $528,100 +5.9% |
| 2018 | $5,057 +6.1% | $498,700 +6.6% |
| 2017 | $4,767 | $467,667 +7.1% |
| 2016 | -- | $436,633 +7.7% |
| 2015 | -- | $405,600 +1.8% |
| 2014 | -- | $398,567 +1.8% |
| 2013 | -- | $391,533 +1.8% |
| 2012 | -- | $384,500 |
| 2011 | -- | $384,500 |
| 2010 | -- | $384,500 -24.1% |
| 2009 | -- | $506,350 +12.7% |
| 2008 | -- | $449,402 +14.5% |
| 2007 | -- | $392,456 +17% |
| 2006 | -- | $335,510 +11.3% |
| 2005 | -- | $301,436 +12.7% |
| 2004 | -- | $267,363 +14.6% |
| 2003 | -- | $233,290 +4.5% |
| 2002 | -- | $223,162 +4.8% |
| 2001 | -- | $213,036 |
Find assessor info on the county website
Neighborhood: 21146
Nearby homes
- $750,8004 bd3 ba2.2k sqft181 Berrywood Dr, Severna Park, MD 21146Off Market
- $884,0004 bd2 ba2.3k sqft189 Berrywood Dr, Severna Park, MD 21146Off Market
- $864,500-- bd2 ba2.1k sqft178 Topeg Dr, Severna Park, MD 21146Off Market
- $901,8005 bd3 ba2.3k sqft182 Topeg Dr, Severna Park, MD 21146Off Market
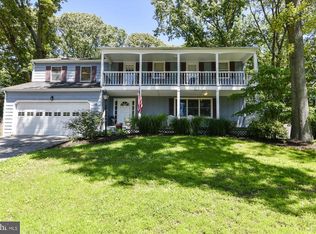
- $891,1004 bd3 ba1.9k sqft177 Berrywood Dr, Severna Park, MD 21146Off Market
- $894,700-- bd2 ba2.1k sqft193 Berrywood Dr, Severna Park, MD 21146Off Market
- $859,500-- bd2 ba2.1k sqft174 Topeg Dr, Severna Park, MD 21146Off Market
- $869,1004 bd3 ba2.9k sqft186 Topeg Dr, Severna Park, MD 21146Off Market
Nearby schools
GreatSchools rating
- 9/10Folger McKinsey Elementary SchoolGrades: K-5Distance: 0.3 mi
- 10/10Severna Park Middle SchoolGrades: 6-8Distance: 2.4 mi
- 10/10Severna Park High SchoolGrades: 9-12Distance: 1.1 mi
Schools provided by the listing agent
- Elementary: Folger Mckinsey
- Middle: Severna Park
- High: Severna Park
- District: Anne Arundel County Public Schools
Source: Bright MLS. This data may not be complete. We recommend contacting the local school district to confirm school assignments for this home.
Get a cash offer in 3 minutes
Find out how much your home could sell for in as little as 3 minutes with a no-obligation cash offer.
Estimated market value
$798,500
Get a cash offer in 3 minutes
Find out how much your home could sell for in as little as 3 minutes with a no-obligation cash offer.
Estimated market value
$798,500
- Maryland
- Anne Arundel County
- Severna Park
- 21146
- 185 Berrywood Dr
Nearby cities
Nearby zip codes
Other Severna Park Topics
