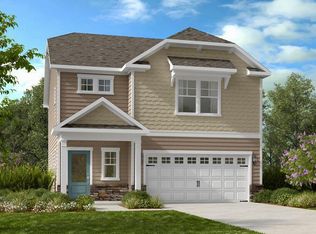
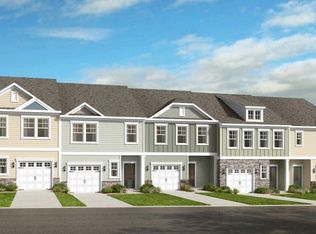
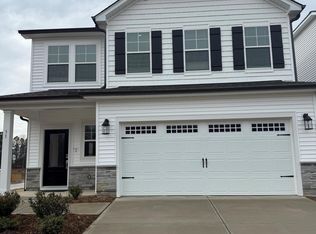
185 Blue Butterfly Dr, Angier, NC 27501
Home value
$336,300
$319,000 - $353,000
$2,107/mo
Owner options
$2,107/mo
Rent Zestimate®
Find your next renter with Zillow Rental Manager. Plus, with online applications, you can quickly screen prospective tenants – for free.
$2,107/mo
Rent Zestimate®
$2,267/mo
Est. payment
Refinancing to a lower rate could help reduce your monthly payments and save thousands over the life of the loan.
$2,267/mo
Est. payment
Explore your selling options
Work with a Zillow partner agent
Leverage their expertise and Zillow's premium Showcase listings to get your home seen by more buyers.
Get startedList with your own agent
Get your home in front of millions of buyers by listing it on Zillow.
Learn how to do itSell it yourself
Take full control of how buyers see your home on Zillow by listing For Sale by Owner (FSBO).
List your homeWhat's special
Zillow last checked:
Listing updated:
Tom Jennings,
Taylor Morrison of Carolinas,
Dennis Liberatore, 349617
DASH Carolina
Facts & features
Interior
Bedrooms & bathrooms
- Bedrooms: 4
- Bathrooms: 3
- Full bathrooms: 2
- 1/2 bathrooms: 1
Primary bedroom
- Level: Second
- Area: 195 Square Feet
- Dimensions: 15 x 13
Bedroom 2
- Level: Second
- Area: 120 Square Feet
- Dimensions: 10 x 12
Bedroom 3
- Level: Second
- Area: 143 Square Feet
- Dimensions: 13 x 11
Bedroom 4
- Level: Second
- Area: 100 Square Feet
- Dimensions: 10 x 10
Primary bathroom
- Level: Second
Bathroom 2
- Level: Second
Dining room
- Level: First
- Area: 121 Square Feet
- Dimensions: 11 x 11
Great room
- Level: First
- Area: 208 Square Feet
- Dimensions: 13 x 16
Kitchen
- Level: First
Laundry
- Level: Second
Heating
- Forced Air, Heat Pump, Natural Gas
Cooling
- Central Air, Electric, Zoned
Appliances
- Included: Dishwasher, Exhaust Fan, Electric Water Heater, Gas Range, Microwave, Plumbed For Ice Maker
- Laundry: Laundry Room, Upper Level
Features
- Entrance Foyer, Granite Counters, High Ceilings, Kitchen Island, Walk-In Closet(s), Kitchen/Dining Room Combination, Butler's Pantry
- Flooring: Luxury Vinyl
- Windows: Insulated Windows, Screens
- Common walls with other units/homes: No Common Walls
Interior area
- Total structure area: 2,111
- Total interior livable area: 2,111 sqft
- Finished area above ground: 2,111
- Finished area below ground: 0
Property
Parking
- Total spaces: 4
- Parking features: Attached, Driveway, Garage Faces Front, Garage, Garage Door Opener
- Garage spaces: 2
- Uncovered spaces: 2
Features
- Levels: Two
- Stories: 2
- Patio & porch: Front Porch, Patio
- Exterior features: Rain Gutters
- Pool features: Community
- Fencing: None
Lot
- Size: 4,599 Square Feet
- Features: Interior Lot, Other
Details
- Additional structures: None
- Parcel number: 04067401 0065 39
- Special conditions: Standard
- Other equipment: None
- Horse amenities: None
Construction
Type & style
- Home type: SingleFamily
- Architectural style: Traditional
- Property subtype: Single Family Residence
Materials
- Vinyl Siding
- Foundation: Slab
- Roof: Architectural Shingle
Condition
- New Construction,Under Construction
- New construction: Yes
- Year built: 2025
- Major remodel year: 2025
Details
- Builder model: Stella
- Builder name: Taylor Morrison
Utilities & green energy
- Sewer: Public Sewer
- Water: Public
- Utilities for property: Natural Gas Available, Sewer Available, Underground Utilities
Community & HOA
Community
- Features: Other, Pool
- Security: Carbon Monoxide Detector(s), Fire Alarm, Smoke Detector(s)
- Subdivision: Camden Place
HOA
- Has HOA: Yes
- Amenities included: Dog Park, Maintenance Grounds, Other, Pool, Trail(s)
- Services included: Maintenance Grounds, Storm Water Maintenance
- HOA fee: $85 monthly
- HOA name: Camden Place Owners Association, Inc
- HOA phone: 919-233-7660
Location
- Region: Angier
Financial & listing details
- Price per square foot: $161/sqft
- Annual tax amount: $3,696
- Date on market: 7/15/2025
- Listing agreement: Exclusive Agency
- Listing terms: Cash,Conventional,FHA,VA Loan,Other
Price history
| Date | Event | Price |
|---|---|---|
| 9/11/2025 | Sold | $339,999$161/sqft |
Source: | ||
| 7/26/2025 | Pending sale | $339,999$161/sqft |
Source: | ||
| 6/25/2025 | Price change | $339,999-2.9%$161/sqft |
Source: | ||
| 5/22/2025 | Price change | $349,999-5.4%$166/sqft |
Source: | ||
| 2/28/2025 | Listed for sale | $369,999$175/sqft |
Source: | ||
Public tax history
Neighborhood: 27501
Nearby homes
- $360,0004 bd3 ba2.1k sqft41 Hank Way, Angier, NC 27501Sold

- $274,9993 bd3 ba1.7k sqft45 Shay St, Angier, NC 27501New Construction

- $259,9993 bd3 ba1.6k sqft61 Shay St, Angier, NC 27501Pending

- $427,0005 bd3 ba2.6k sqft31 Hank Way, Angier, NC 27501Sold

- $287,0003 bd3 ba1.7k sqft281 Hank Way, Willow Spring, NC 27592Off Market
- $295,0003,049 sqft64 Shay St, Angier, NC 27501Sold
- $269,9993 bd3 ba1.7k sqft55 Shay St, Angier, NC 27501New Construction
- $269,9993 bd3 ba1.7k sqft62 Shay St, Angier, NC 27501Sold
- $265,0002,178 sqft58 Shay St, Angier, NC 27501Sold
Nearby schools
GreatSchools rating
- 2/10Angier ElementaryGrades: PK,3-5Distance: 1.7 mi
- 3/10Harnett Central MiddleGrades: 6-8Distance: 5.2 mi
- 4/10Harnett Central HighGrades: 9-12Distance: 5 mi
Schools provided by the listing agent
- Elementary: Harnett - North Harnett Primary
- Middle: Harnett - Harnett Central Middle
- High: Harnett - Harnett Central High
Source: Doorify MLS. This data may not be complete. We recommend contacting the local school district to confirm school assignments for this home.
Get a cash offer in 3 minutes
- North Carolina
- Harnett County
- Angier
- 27501
- 185 Blue Butterfly Dr