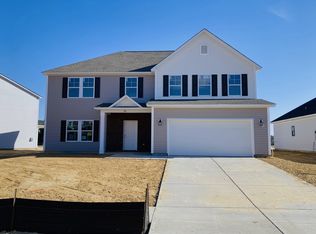
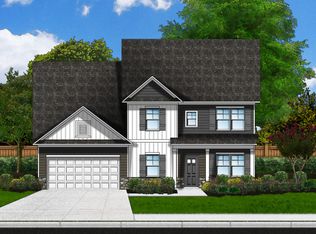
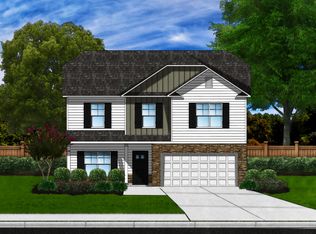
The Bradley II is a fabulous 4 BR, 3 Bath plan with 9-foot ceilings on the main level, This 3,040 SF home features an open floor plan concept including, a spacious Living Room, large Kitchen, and Formal Dining Room, The main level 5th Bedroom option has a Full Bath for guests, The upper level features a large Owner's Suite with large his & her closets, double vanity, separate shower & garden tub, and private water closet, There are also a huge loft, three additional bedrooms, and full bath. (Virtual tour and/or listing photos include stock photography. Colors and options might vary.), basic_html
This property is not currently displayed as for sale or rent on Zillow. This may be different from what's on other websites or public sources.