Tucked away at the end of Boomers Lane, a custom-built 1994 home is being offered for the first time. Set on 10 sun-filled acres framed by magnificent redwoods, the 3-bedroom, 2-bath residence offers 2,366 sq ft of privacy, comfort, and timeless charm. The traditional layout provides both connection and separation with a family room, formal living room, and dining room. A wood-burning stove adds cozy warmth, while skylights with custom remote shades bring in natural light. The spacious primary suite is a retreat of its own with a beautifully updated bath. An additional office/den makes working from home simple. Outside, every detail has been meticulously maintained. A wraparound concrete walk and covered back patio make it easy to enjoy the peaceful setting. Established gardens, a greenhouse, fruit trees, and even a horse shelter offer endless opportunities. A detached garage with loft and an attached garage provide plenty of space for hobbies, vehicles, or storage. With room to explore right in your backyard, the property is as much about lifestyle as it is about a home. Surrounded by redwoods that offer both privacy and harvest potential. Just minutes from the ocean, the Smith River, and miles of walking and horse trails, this home blends nature, comfort, and possibility in a way that’s hard to find. 185 Boomers Lane is more than a property—it’s a place to build a lifetime of memories.
Active
$785,000
185 Boomer Ln, Crescent City, CA 95531
3beds
2baths
2,366sqft
Single Family Residence
Built in 1994
10 Acres Lot
$765,400 Zestimate®
$332/sqft
$-- HOA
What's special
Fruit treesWood-burning stoveHorse shelterSurrounded by redwoodsSpacious primary suiteAttached garageFamily room
- 332 days |
- 877 |
- 74 |
Zillow last checked:
Listing updated:
Listed by:
ANA POTTER Cell:707-954-4600,
Potter Real Estate Group, Inc
Source: DNMLS,MLS#: 250391
Facts & features
Interior
Bedrooms & bathrooms
- Bedrooms: 3
- Bathrooms: 2
Heating
- Zoned
Appliances
- Included: Dishwasher, Disposal, Refrigerator, Electric Oven, Electric Water Heater
Features
- Bath-Master, Cable, Dining-Formal, Eat-in Kitchen, Storage, Ceiling Fan(s), Utility Room, Walk-In Closet(s), Walk-in Shower
- Flooring: Carpet, Hardwood
- Windows: Bay Window(s), Drapes/Curt/Blinds, Windows-Vinyl
- Number of fireplaces: 1
- Fireplace features: 1 Fireplace, Wood Burning Stove
Interior area
- Total structure area: 2,366
- Total interior livable area: 2,366 sqft
Property
Parking
- Total spaces: 2
- Parking features: Attached
- Attached garage spaces: 2
Features
- Levels: One
- Stories: 1
- Exterior features: Garden, Rain Gutters
- Has view: Yes
- View description: Trees/Woods
Lot
- Size: 10 Acres
- Dimensions: 649 x 714
- Features: Located in Country, Fruit Trees, Landscaped
- Topography: Level
Details
- Additional structures: Greenhouse, Storage Shed
- Parcel number: 105042056000
- Zoning description: Residential
Construction
Type & style
- Home type: SingleFamily
- Property subtype: Single Family Residence
Materials
- Lap Siding, Frame
- Foundation: Slab
- Roof: Composition
Condition
- Exterior: Excellent,Interior: Excellent
- Year built: 1994
Utilities & green energy
- Sewer: Septic Tank, Well Septic
- Water: Well Drilled
- Utilities for property: Cable Connected, Electricity Connected
Green energy
- Green verification: Super Good Cents
Community & HOA
Community
- Security: Smoke Detector(s)
Location
- Region: Crescent City
Financial & listing details
- Price per square foot: $332/sqft
- Tax assessed value: $325,784
- Annual tax amount: $3,498
- Date on market: 8/23/2025
- Electric utility on property: Yes
Estimated market value
$765,400
$727,000 - $804,000
$2,457/mo
Price history
| Date | Event | Price |
|---|---|---|
| 4/17/2026 | Price change | $785,000-2.5%$332/sqft |
Source:  DNMLS #250391 Report a problem DNMLS #250391 Report a problem | ||
| 1/31/2026 | Price change | $805,000-3%$340/sqft |
Source: DNMLS #250391 Report a problem | ||
| 8/23/2025 | Listed for sale | $830,000$351/sqft |
Source: DNMLS #250391 Report a problem | ||
Public tax history
| Year | Property taxes | Tax assessment |
|---|---|---|
| 2025 | $3,498 +4.2% | $325,784 +2% |
| 2024 | $3,357 -3.4% | $319,397 -3.6% |
| 2023 | $3,475 +2.4% | $331,285 +2% |
| 2022 | $3,394 +0.5% | $324,846 +1.9% |
| 2021 | $3,376 +4.2% | $318,807 +4.5% |
| 2020 | $3,241 +1.5% | $304,982 +1.9% |
| 2019 | $3,192 | $299,412 +3% |
| 2018 | $3,192 +4.6% | $290,726 +1.8% |
| 2017 | $3,053 | $285,703 +1.6% |
| 2016 | $3,053 +0.2% | $281,096 -2% |
| 2015 | $3,046 +3.7% | $286,878 +7.9% |
| 2014 | $2,938 | $265,769 -2.7% |
| 2013 | -- | $273,153 +1.6% |
| 2012 | -- | $268,795 -3% |
| 2011 | -- | $277,127 +0.2% |
| 2010 | -- | $276,658 -0.7% |
| 2009 | -- | $278,732 +1.5% |
| 2008 | -- | $274,716 +2.9% |
| 2007 | -- | $266,888 +7.9% |
| 2006 | -- | $247,313 |
Find assessor info on the county website
Monthly payment
Est. payment
Payment breakdown
Explore the cost of this home by adjusting the details. Changes won't be saved.Climate risks
Neighborhood: 95531
Nearby schools
GreatSchools rating
- 6/10Redwood Elementary SchoolGrades: K-8Distance: 1.5 mi
- 5/10Del Norte High SchoolGrades: 9-12Distance: 6.1 mi
- $36,0203 bd2 ba-- sqft155 Boomer Ln, Crescent City, CA 95531Off Market
- $370,9003 bd2 ba1.6k sqft155 Boomer Ln, Crescent City, CA 95531Off Market
- $632,5002 bd2 ba2.2k sqft150 Boomer Ln, Fort Dick, CA 95531Off Market
- $---- bd-- ba-- sqft245 Mud Hen Village Rd, Crescent City, CA 95531Off Market
- $493,4005 bd2 ba2.1k sqft245 Mud Hen Rd, Crescent City, CA 95531Off Market
- $406,7003 bd2 ba1.7k sqft225 Mud Hen Village Rd, Crescent City, CA 95531Off Market
- $454,4003 bd2 ba1.7k sqft225 Mud Hen Rd, Crescent City, CA 95531Off Market
- $---- bd-- ba-- sqft301 Mud Hen Village Rd, Crescent City, CA 95531Off Market
A local agent can set up tours, give advice and negotiate with sellers.
Similar homes
- $699,0003 bd2 ba2.7k sqft105 Devol Ct, Crescent City, CA 95531Active
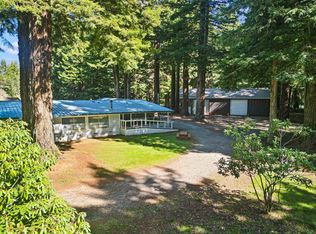 MLS ID #260097, Ashley Lee, Horizon Realty Group. DNMLS
 - $699,0004 bd3 ba2.4k sqft500 Brown Rd, Crescent City, CA 95531Active
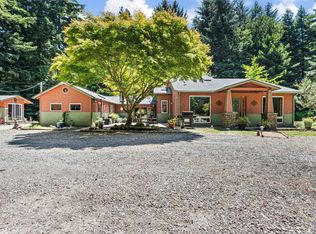 MLS ID #260309, Daisy Montanez, BAYSIDE REALTY. DNMLS
 - $695,0004 bd2 ba2.5k sqft6251 Kings Valley Rd, Crescent City, CA 95531Active
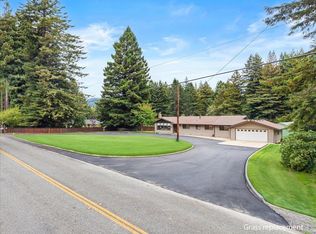 MLS ID #250408, ANA POTTER, Potter Real Estate Group, Inc. DNMLS
 - $750,0004 bd3 ba2.5k sqft185 Quail Ln, Crescent City, CA 95531Active
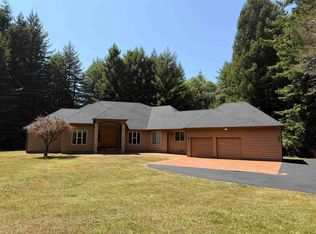 MLS ID #250256, BECKY WATWOOD, MING TREE REAL ESTATE. DNMLS
 - $749,0003 bd4 ba2.5k sqft5401 S Bank Rd, Crescent City, CA 95531ActiveMLS ID #260081, Eva Hafezi, RE/MAX Coastal Redwoods. DNMLS
- $725,0004 bd3 ba2.4k sqft125 Irene Ln, Crescent City, CA 95531For Sale By Owner
- $759,0004 bd3 ba3.3k sqft901 Ames Way, Crescent City, CA 95531ActiveMLS ID #260089, James Peters, Green Pacific Real Estate INC. DNMLS
- $875,0003 bd3 ba3.3k sqft6575 Lake Earl Dr, Crescent City, CA 95531ActiveMLS ID #260261, Antonio Martell, NextHome Premier Properties. DNMLS
- $749,0003 bd2 ba2k sqft435 Bell Hole Loop, Crescent City, CA 95531ActiveMLS ID #260033, Thomas Wortman, Alder Point Real Estate Inc. DNMLS
- $749,0004 bd3 ba2.9k sqft1155 Malaney Dr, Crescent City, CA 95531ActiveMLS ID #250437, James Peters, Green Pacific Real Estate INC. DNMLS
- $568,0003 bd2 ba2.1k sqft100 Schlack Ln, Crescent City, CA 95531ActiveMLS ID #260276, ROSE PEASLEY, RE/MAX Coastal Redwoods. DNMLS
- $700,0004 bd3 ba3k sqft3750 Lake Earl Dr, Crescent City, CA 95531Active Under ContractMLS ID #260136, ROBIN HARTWICK, Reel Properties, INC. DNMLS
- $695,0004 bd3 ba3.1k sqft180 Haley Ln, Crescent City, CA 95531ActiveMLS ID #260103, ANA POTTER, Potter Real Estate Group, Inc. DNMLS
- $750,0005 bd4 ba3.1k sqft190 Storm Way, Crescent City, CA 95531ActiveMLS ID #260295, Angel Verdugo, Alder Point Real Estate Inc. DNMLS
- $520,0002 bd2 ba1.4k sqft220 Malvin Murphy Ln, Crescent City, CA 95531For SaleMLS ID #26848679, Christopher Jones DRE # 02139600, eXp Realty of Greater Los Angeles. CLAW
- $624,0003 bd2 ba1.8k sqft110 Boyds Way, Crescent City, CA 95531ActiveMLS ID #250371, Ashley Lee, Horizon Realty Group. DNMLS
- $699,0004 bd3 ba2.6k sqft2201 Elk Valley Rd, Crescent City, CA 95531Active Under ContractMLS ID #240274, DEE KINNEY, BAYSIDE REALTY. DNMLS
- $579,0004 bd2 ba1.9k sqft1730 Morehead Rd, Crescent City, CA 95531ActiveMLS ID #260178, KATIE WAKEFIELD, Potter Real Estate Group, Inc. DNMLS
- $599,0003 bd2 ba1.7k sqft141 W Alder Rd, Crescent City, CA 95531ActiveMLS ID #250476, DONNA ZORN, MING TREE REAL ESTATE. DNMLS
- $599,9003 bd4 ba2k sqft5630 S Bank Rd, Crescent City, CA 95531ActiveMLS ID #260180, ROSE PEASLEY, RE/MAX Coastal Redwoods. DNMLS
Local buyer's agents are ready to help
