Bring your vision! Opportunities abound in this elegant residential/commercial mixed-use Craftsman Colonial-style home in the heart of Bloomfield’s North of the Green section, convenient to shops, restaurants, schools, Bloomfield College, the Town Green, Bloomfield Public Library, NYC transportation and much more.
A special 2-family, with office space and a 2-car garage and driveway parking for a third vehicle, this unusual property in Bloomfield’s Historic District has been used as a legal mixed-use property comprising a first floor with a suite of offices, and a combined second and third floor residence with three bedrooms and two full baths.
Enter the tiled first-floor vestibule with two adjacent doors. The door on the right opens to a large foyer with ribboned parquet floor inlay, wainscoting and leaded glass windows. Off the foyer - which could be used as a waiting room - is a powder room and a large office space with ribboned parquet floor inlay, wainscoting, leaded glass transoms, and a wall air conditioner.
At the end of the foyer, a door leads to a hall with wall sconces and a suite of three rooms used as offices, a second powder room, as well as a kitchenette with a counter stove top with two gas burners, a built-in microwave, a sink, mini-fridge, and wall air conditioner. There is space for a breakfast table and chairs. This part of the building has a door to the side stairs, which lead to the second and third floors as well as to the basement. An outdoor side entrance allows handicap access to the stairs.
The left door in the vestibule leads up a flight of stairs to the second floor, which features an expansive, light-filled living room with ribboned parquet flooring, leaded glass transoms, windows on three sides, a coved ceiling, wainscoting, storm windows and a window air conditioner.
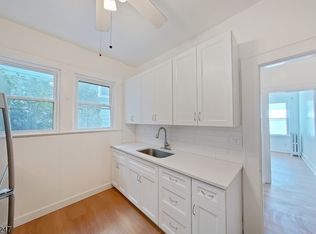
The living room opens onto the formal dining room with wainscoting, parquet flooring, a ceiling fan, and also a spacious eat-in kitchen with a built-in peninsula, gas oven, dishwasher, custom cabinets, recessed lights and tiled floor.
The kitchen and dining room both lead to a corridor with a closet, a door to the side stairs, a full bath with shower, a pedestal sink, a built-in linen closet, as well as a door to a generous bedroom with two closets that overlooks the backyard with its brick patio and landscaping.
The third floor, which is reached either by the main stairs from the living room or by the side stairs, features two more bedrooms, a rec room with sink, a full bath with shower and tub, as well as access to the attic.
The full, unfinished basement includes a rec-room, laundry room with slop sink, 2 utility rooms, separate furnaces for the first floor and the combined second and third floor, as well as plenty of storage.
The lovely fenced backyard patio with mature plantings and thoughtful landscaping provides direct access to parking and the two-car garage with its own electricity, which is reached through a driveway from Belleville Avenue.
Convert this unique property to a 2-or a 3-family home, retain it with offices or a business on the first floor and a residence on the second and third floors, or return it to a single-family residence as it was originally built. There are so many possibilities for this amazing property!
Sold for $825,000
$825,000
185 Broad St, Bloomfield, NJ 07003
3beds
--sqft
MultiFamily
Built in ----
-- sqft lot
$931,800 Zestimate®
$--/sqft
$3,206 Estimated rent
Home value
$931,800
$839,000 - $1.05M
$3,206/mo
Zestimate® history
Owner options
List your home for rent
$3,206/mo
Rent Zestimate®
Find your next renter with Zillow Rental Manager. Plus, with online applications, you can quickly screen prospective tenants – for free.
$3,206/mo
Rent Zestimate®
Refinance and save
$5,791/mo
Est. payment
Refinancing to a lower rate could help reduce your monthly payments and save thousands over the life of the loan.
$5,791/mo
Est. payment
Explore your selling options
Work with a Zillow partner agent
Leverage their expertise and Zillow's premium Showcase listings to get your home seen by more buyers.
Get startedList with your own agent
Get your home in front of millions of buyers by listing it on Zillow.
Learn how to do itSell it yourself
Take full control of how buyers see your home on Zillow by listing For Sale by Owner (FSBO).
List your homeWhat's special
Zillow last checked:
Listing updated:
Listed by:
TAMIMA B FRIEDMAN 201-306-0267,
KELLER WILLIAMS NJ METRO GROUP 973-783-7400
Bought with:
NON-MEMBER
Source: HCMLS,MLS#: 240018634
Facts & features
Interior
Bedrooms & bathrooms
- Bedrooms: 3
- Bathrooms: 4
- Full bathrooms: 2
- 1/2 bathrooms: 2
Heating
- Electric, Natural Gas, Radiators, Steam
Cooling
- Window Unit(s), Wall Unit(s), Electric
Features
- Basement: Full,Unfinished
Property
Parking
- Parking features: 3+ Cars, Garage, See Remarks, Detached
- Has garage: Yes
Construction
Type & style
- Home type: MultiFamily
- Architectural style: Colonial
Materials
- Wood Siding
Community & neighborhood
Location
- Region: Bloomfield
Price history
| Date | Event | Price |
|---|---|---|
| 4/12/2025 | Listing removed | $1,950 |
Source:  GSMLS #3948753 Report a problem GSMLS #3948753 Report a problem | ||
| 3/9/2025 | Price change | $1,950-39.1% |
Source: GSMLS #3948753 Report a problem | ||
| 3/4/2025 | Listed for rent | $3,200 |
Source: GSMLS #3948745 Report a problem | ||
| 11/21/2024 | Sold | $825,000+7.3% |
Source: HCMLS #240018634 Report a problem | ||
| 10/17/2024 | Pending sale | $769,000 |
Source:  NJMLS #24030525 Report a problem NJMLS #24030525 Report a problem | ||
| 9/20/2024 | Listed for sale | $769,000-5.1% |
Source: NJMLS #24030525 Report a problem | ||
| 8/21/2024 | Listing removed | -- |
Source:  GSMLS #3896144 Report a problem GSMLS #3896144 Report a problem | ||
| 5/8/2024 | Pending sale | $810,000 |
Source: NJMLS #24011237 Report a problem | ||
| 4/15/2024 | Listed for sale | $810,000+276.7% |
Source: GSMLS #3896144 Report a problem | ||
| 2/16/2017 | Listing removed | $215,000 |
Source: CENTURY 21 Cedarcrest Realty, Inc. #3361296 Report a problem | ||
| 2/6/2017 | Listed for sale | $215,000 |
Source: CENTURY 21 Cedarcrest Realty, Inc. #3361296 Report a problem | ||
Public tax history
Tax history is unavailable.
Neighborhood: 07003


Nearby schools
GreatSchools rating
- 6/10Franklin Elementary SchoolGrades: K-6Distance: 0.8 mi
- 5/10Bloomfield Middle SchoolGrades: 7-8Distance: 1.8 mi
- 4/10Bloomfield High SchoolGrades: 9-12Distance: 0.1 mi
Get a cash offer in 3 minutes
Find out how much your home could sell for in as little as 3 minutes with a no-obligation cash offer.
Estimated market value
$931,800
Get a cash offer in 3 minutes
Find out how much your home could sell for in as little as 3 minutes with a no-obligation cash offer.
Estimated market value
$931,800
- New Jersey
- Essex County
- Bloomfield
- 07003
- 185 Broad St
Nearby cities
Nearby neighborhoods
Nearby zip codes
Other Bloomfield Topics
