
BACK ON THE MARKET — NO FAULT OF THE HOME! Tons of recent updates and improvements throughout this move-in-ready Centerville ranch! Offering 3 bedrooms, 2 full baths, and approximately 1,500 sq. ft. of comfortable one-level living, this well-maintained home offers an inviting floor plan and features that are increasingly hard to find. Major mechanical updates include a newer furnace, central A/C and water heater, plus the added peace of mind of a whole-house generator. Step outside to a covered patio overlooking the fenced backyard and wooded backdrop — a private setting perfect for relaxing, entertaining, or pets. An attached 2-car garage provides additional storage and convenience. Located in the Centerville City School District with easy access to I-675, shopping, dining and WPAFB. At its new price, 185 Broadripple is ready for its next buyer — schedule your showing today!
Pending
Price cut: $10K (8/18)
$319,000
185 Broadripple Rd, Dayton, OH 45458
3beds
1,501sqft
Single Family Residence
Built in 1961
0.29 Acres Lot
$315,800 Zestimate®
$213/sqft
$-- HOA
What's special
Wooded backdropInviting floor planNewer furnaceWhole-house generatorFenced backyardWater heaterCovered patio
- 92 days
- 578
- 43
Zillow last checked:
Listing updated:
Listed by:
Kelly Nation (937)438-0505,
RE/MAX Alliance Realty
Source: DABR MLS,MLS#: 962752 Originating MLS: Dayton Area Board of REALTORS
Originating MLS: Dayton Area Board of REALTORSFacts & features
Interior
Bedrooms & bathrooms
- Bedrooms: 3
- Bathrooms: 2
- Full bathrooms: 2
- Main level bathrooms: 2
Bedroom
- Level: Main
- Dimensions: 9 x 12
Bedroom
- Level: Main
- Dimensions: 13 x 12
Bedroom
- Level: Main
- Dimensions: 15 x 13
Dining room
- Level: Main
- Dimensions: 10 x 15
Entry foyer
- Level: Main
- Dimensions: 6 x 12
Kitchen
- Level: Main
- Dimensions: 12 x 9
Living room
- Level: Main
- Dimensions: 25 x 13
Other
- Level: Main
- Dimensions: 8 x 3
Utility room
- Level: Main
- Dimensions: 5 x 5
Heating
- Forced Air, Natural Gas
Cooling
- Central Air
Appliances
- Included: Dishwasher, Range, Refrigerator, Washer
Features
- Windows: Vinyl
Interior area
- Total structure area: 1,501
- Total interior livable area: 1,501 sqft
Property
Parking
- Total spaces: 2
- Parking features: Garage, Two Car Garage
- Garage spaces: 2
Features
- Levels: One
- Stories: 1
- Patio & porch: Patio
- Exterior features: Fence, Patio, Storage
Lot
- Size: 0.29 Acres
- Dimensions: 91 x 138
Details
- Additional structures: Shed(s)
- Parcel number: O68001530001
- Zoning: Residential
- Zoning description: Residential
- Other equipment: Generator
Construction
Type & style
- Home type: SingleFamily
- Architectural style: Ranch
- Property subtype: Single Family Residence
Materials
- Frame, Vinyl Siding, Wood Siding
- Foundation: Slab
Condition
- Year built: 1961
Utilities & green energy
- Water: Public
- Utilities for property: Natural Gas Available, Sewer Available, Water Available
Community & HOA
Community
- Subdivision: Son Dev Co 03sec5
HOA
- Has HOA: No
Location
- Region: Dayton
Financial & listing details
- Price per square foot: $213/sqft
- Tax assessed value: $199,450
- Annual tax amount: $4,431
- Date on market: 6/25/2026
- Listing terms: Conventional,FHA,VA Loan
Estimated market value
$315,800
$300,000 - $332,000
$2,066/mo
Price history
| Date | Event | Price |
|---|---|---|
| 9/9/2026 | Pending sale | $319,000$213/sqft |
Source:  DABR MLS #962752 Report a problem DABR MLS #962752 Report a problem | ||
| 8/18/2026 | Price change | $319,000-3%$213/sqft |
Source: DABR MLS #962752 Report a problem | ||
| 8/16/2026 | Listed for sale | $329,000$219/sqft |
Source: DABR MLS #962752 Report a problem | ||
| 8/12/2026 | Pending sale | $329,000$219/sqft |
Source: DABR MLS #962752 Report a problem | ||
| 7/30/2026 | Price change | $329,000-1.5%$219/sqft |
Source: DABR MLS #962752 Report a problem | ||
| 7/23/2026 | Pending sale | $334,000$223/sqft |
Source: DABR MLS #962752 Report a problem | ||
| 7/7/2026 | Price change | $334,000-1.5%$223/sqft |
Source: DABR MLS #962752 Report a problem | ||
| 6/26/2026 | Listed for sale | $339,000+153%$226/sqft |
Source: DABR MLS #962752 Report a problem | ||
| 6/11/2014 | Sold | $134,000+67.3%$89/sqft |
Source: Public Record Report a problem | ||
| 2/19/2014 | Sold | $80,100-37.9%$53/sqft |
Source: Public Record Report a problem | ||
| 5/2/2002 | Sold | $129,000+1.6%$86/sqft |
Source: Public Record Report a problem | ||
| 4/19/2001 | Sold | $127,000$85/sqft |
Source: Public Record Report a problem | ||
Public tax history
| Year | Property taxes | Tax assessment |
|---|---|---|
| 2025 | $4,431 -0.2% | $69,810 |
| 2024 | $4,439 +9.3% | $69,810 |
| 2023 | $4,059 +117.2% | $69,810 +36.9% |
| 2022 | $1,869 -50.1% | $50,980 |
| 2021 | $3,749 +0.1% | $50,980 |
| 2020 | $3,744 +6.6% | $50,980 +19.5% |
| 2019 | $3,511 +12.8% | $42,650 |
| 2018 | $3,112 +1.2% | $42,650 |
| 2017 | $3,076 -0.7% | $42,650 +5.2% |
| 2016 | $3,099 -0.2% | $40,550 |
| 2015 | $3,105 +1.2% | $40,550 |
| 2014 | $3,067 | $40,550 |
Find assessor info on the county website
Monthly payment
Est. payment
Payment breakdown
Explore the cost of this home by adjusting the details. Changes won't be saved.Climate risks
Neighborhood: 45458
Nearby schools
Schools provided by the listing agent
- District: Centerville
Source: DABR MLS. This data may not be complete. We recommend contacting the local school district to confirm school assignments for this home.
Similar homes
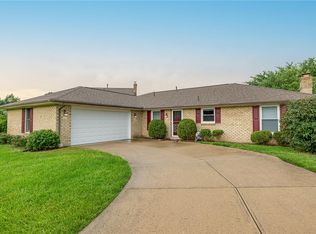
- $355,0003 bd2 ba1.8k sqft1621 Silver Lake Dr, Dayton, OH 45458For Sale
 MLS ID #967311, Adebisi Akande, Irongate Inc.. DABR MLS
 - $289,0003 bd2 ba2.2k sqft7741 Lois Cir, Dayton, OH 45459For Sale
 MLS ID #965725, David Hochwalt, Glasshouse Realty Group. DABR MLS
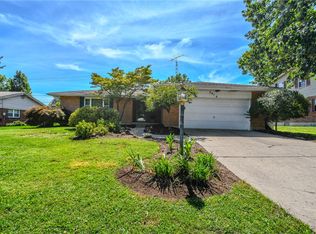
 - $300,0003 bd3 ba1.6k sqft2016 Oak Tree Dr E, Dayton, OH 45440For Sale
 MLS ID #968243, Rebecca Ingling, Coldwell Banker Heritage. DABR MLS
 - $319,0003 bd2 ba1.6k sqft9569 Country Path Trl, Miamisburg, OH 45342For Sale
 MLS ID #967474, Susan L Tomsic, Coldwell Banker Heritage. DABR MLS
 - $349,9004 bd3 ba2.1k sqft77 Lammers Ave, Dayton, OH 45459For SaleMLS ID #961560, Jill Aldineh, RE/MAX Victory + Affiliates. DABR MLS
- $309,9004 bd2 ba1.3k sqft5281 Soldiers Home Miamisburg Rd, Miamisburg, OH 45342For SaleMLS ID #969055, Michelle L Collins, Collins Real Estate Services. DABR MLS
- $300,0003 bd2 ba1.3k sqft1217 Lincoln Park Blvd, Dayton, OH 45429For SaleMLS ID #967815, Kunal N Patel, Glasshouse Realty Group. DABR MLS
- $349,9005 bd3 ba2.2k sqft4175 King Bird Ln, Miamisburg, OH 45342For SaleMLS ID #969764, Tami Holmes, Tami Holmes Realty. DABR MLS
- $193,0002 bd2 ba1.2k sqft791 Clareridge Ln, Dayton, OH 45458For SaleMLS ID #969418, Michelle Johansen, Glasshouse Realty Group. DABR MLS
- $337,5003 bd2 ba1.7k sqft1892 Sulky Trl, Miamisburg, OH 45342For SaleMLS ID #967221, Brett Tracy, Plum Tree Realty. DABR MLS
- $299,9003 bd1 ba1.1k sqft3588 Roselawn Dr, Dayton, OH 45430For SaleMLS ID #968357, Kenton Hill, Howard Hanna Real Estate Serv. DABR MLS
- $414,9003 bd3 ba2.2k sqft1623 N Wood Creek Dr, Centerville, OH 45458For SaleMLS ID #962577, Austin R Castro, Coldwell Banker Heritage. DABR MLS
- $314,9003 bd3 ba2k sqft1823 Maue Rd, Miamisburg, OH 45342For SaleMLS ID #965128, Vicki Sylvestre, Keller Williams Advisors Rlty. DABR MLS
- $299,0002 bd2 ba1.4k sqft1121 Nettle Creek Ct, Miamisburg, OH 45342For SaleMLS ID #965237, Hunter Burke, Howard Hanna Real Estate Serv. DABR MLS
- $319,9004 bd3 ba1.6k sqft8878 Twincreek Dr, Franklin, OH 45005For SaleMLS ID #965080, Crystal Duncan, Keller Williams Seven Hills. DABR MLS
- $339,0003 bd3 ba1.4k sqft2469 Byers Ridge Dr, Miamisburg, OH 45342For SaleMLS ID #963476, Jennifer Stewart, BHHS Professional Realty. DABR MLS
- $314,0003 bd2 ba2k sqft101 Trace Ct, Dayton, OH 45439For SaleMLS ID #962939, Brent Branham, Keller Williams Community Part. DABR MLS
- $300,0003 bd2 ba1.3k sqft9595 Pence Jones Rd, Waynesville, OH 45068For SaleMLS ID #966672, Tayton Pepper, Bella Realty Group. DABR MLS
- $320,0003 bd2 ba1.3k sqft4149 Rosehill Dr, Dayton, OH 45431For SaleMLS ID #964388, Matthew J Sadler, Keller Williams Community Part. DABR MLS
- $275,0003 bd2 ba2.1k sqft100 Greendale Dr, Dayton, OH 45429For SaleMLS ID #966357, Matthew J Sadler, Keller Williams Community Part. DABR MLS
