This move-in ready, end unit Brookwood townhome offers tons of space with over 2800 finished square feet. Spanning four levels, this home provides ample room for relaxation and entertainment. Enter the home on the main level with a 1-car garage, tons of storage and a home office. The second floor features another office space, half bath, open family room to the kitchen with island and stainless appliances, dining room and living room with fireplace. The third floor has a primary suite with attached bath, laundry, 2 other bedrooms and a full bath. The fourth floor has a large bonus room, great for a studio or entertainment space. Admire the views of Carters Mountain and Monticello from the two expansive front covered balcony decks and the new side deck. Located just minutes from downtown Charlottesville and the UVA Hospital, you’ll have easy access to trendy shops, gourmet restaurants, and beautiful parks! Enjoy the best of city living with spacious comfort! Maintenance free living with landscaping included in the HOA, and located on the city bus line for added convenience.
Closed
$530,000
185 Brookwood Dr, Charlottesville, VA 22902
3beds
2,827sqft
Townhouse
Built in 2006
5,662 Square Feet Lot
$570,800 Zestimate®
$187/sqft
$2,895 Estimated rent
Home value
$570,800
$542,000 - $599,000
$2,895/mo
Zestimate® history
Owner options
List your home for rent
$2,895/mo
Rent Zestimate®
Find your next renter with Zillow Rental Manager. Plus, with online applications, you can quickly screen prospective tenants – for free.
$2,895/mo
Rent Zestimate®
Refinance and save
$3,553/mo
Est. payment
Refinancing to a lower rate could help reduce your monthly payments and save thousands over the life of the loan.
$3,553/mo
Est. payment
Explore your selling options
Work with a Zillow partner agent
Leverage their expertise and Zillow's premium Showcase listings to get your home seen by more buyers.
Get startedList with your own agent
Get your home in front of millions of buyers by listing it on Zillow.
Learn how to do itSell it yourself
Take full control of how buyers see your home on Zillow by listing For Sale by Owner (FSBO).
List your homeWhat's special
Zillow last checked:
Listing updated:
Listed by:
MARJORIE ADAM 434-326-1881,
NEST REALTY GROUP
Bought with:
JACKIE KINGMA, 0225222742
NEST REALTY GROUP
Source: CAAR,MLS#: 656509 Originating MLS: Charlottesville Area Association of Realtors
Originating MLS: Charlottesville Area Association of RealtorsFacts & features
Interior
Bedrooms & bathrooms
- Bedrooms: 3
- Bathrooms: 3
- Full bathrooms: 2
- 1/2 bathrooms: 1
- Main level bathrooms: 1
Rooms
- Room types: Bathroom, Bonus Room, Bedroom, Dining Room, Family Room, Full Bath, Foyer, Half Bath, Kitchen, Laundry, Living Room, Office
Primary bedroom
- Level: Second
Bedroom
- Level: Second
Bedroom
- Level: Second
Primary bathroom
- Level: Second
Bathroom
- Level: Second
Other
- Level: Basement
Other
- Level: First
Bonus room
- Level: Third
Dining room
- Level: First
Family room
- Level: First
Foyer
- Level: Basement
Half bath
- Level: First
Kitchen
- Level: First
Laundry
- Level: Second
Living room
- Level: First
Heating
- Central, Heat Pump, Natural Gas
Cooling
- Central Air, Heat Pump
Appliances
- Included: Dishwasher, Gas Range, Microwave, Refrigerator
- Laundry: Washer Hookup, Dryer Hookup
Features
- Entrance Foyer, Home Office, Kitchen Island, Recessed Lighting
- Flooring: Carpet, Hardwood, Vinyl
- Windows: Double Pane Windows
- Basement: Heated,Partially Finished,Walk-Out Access
- Number of fireplaces: 1
- Fireplace features: One, Gas Log
- Common walls with other units/homes: End Unit
Interior area
- Total structure area: 4,331
- Total interior livable area: 2,827 sqft
- Finished area above ground: 2,531
- Finished area below ground: 296
Property
Parking
- Total spaces: 1
- Parking features: Asphalt, Attached, Basement, Garage Faces Front, Garage, Garage Door Opener, Off Street
- Attached garage spaces: 1
Features
- Levels: Three Or More
- Stories: 3
- Patio & porch: Deck, Wood
- Pool features: None
- Has view: Yes
- View description: Residential
Lot
- Size: 5,662 Square Feet
Details
- Parcel number: 25A137000
- Zoning description: R-1 Residential
Construction
Type & style
- Home type: Townhouse
- Architectural style: Craftsman
- Property subtype: Townhouse
- Attached to another structure: Yes
Materials
- Brick, Fiber Cement, Stick Built
- Foundation: Brick/Mortar, Poured
- Roof: Composition,Shingle
Condition
- New construction: No
- Year built: 2006
Utilities & green energy
- Electric: Underground
- Sewer: Public Sewer
- Water: Public
- Utilities for property: Cable Available, Natural Gas Available, High Speed Internet Available
Community & HOA
Community
- Features: None, Sidewalks
- Subdivision: BROOKWOOD
HOA
- Has HOA: Yes
- Amenities included: Playground
- Services included: Association Management, Common Area Maintenance, Insurance, Maintenance Grounds, Playground, Reserve Fund, Snow Removal
- HOA fee: $306 quarterly
Location
- Region: Charlottesville
Financial & listing details
- Price per square foot: $187/sqft
- Tax assessed value: $536,300
- Annual tax amount: $4,532
- Date on market: 9/4/2024
- Cumulative days on market: 15 days
Price history
| Date | Event | Price |
|---|---|---|
| 10/9/2024 | Sold | $530,000-1.9%$187/sqft |
Source:  CAAR #656509 Report a problem CAAR #656509 Report a problem | ||
| 9/20/2024 | Pending sale | $540,000$191/sqft |
Source: CAAR #656509 Report a problem | ||
| 9/4/2024 | Listed for sale | $540,000+48%$191/sqft |
Source: CAAR #656509 Report a problem | ||
| 9/24/2007 | Sold | $364,900$129/sqft |
Source: Agent Provided Report a problem | ||
Public tax history
| Year | Property taxes | Tax assessment |
|---|---|---|
| 2025 | $5,313 +1% | $536,300 +1.1% |
| 2024 | $5,258 +8.7% | $530,700 +6.6% |
| 2023 | $4,837 +119.2% | $497,900 +8.3% |
| 2022 | $2,207 -40.7% | $459,700 +17.3% |
| 2021 | $3,722 | $391,800 -2.6% |
| 2020 | -- | $402,100 +7.3% |
| 2019 | $3,560 +1.5% | $374,700 +3.2% |
| 2018 | $3,506 | $363,000 +10.4% |
| 2017 | -- | $328,900 |
| 2016 | $3,188 | $328,900 |
| 2015 | $3,188 | $328,900 |
| 2014 | $3,188 | $328,900 +9% |
| 2013 | $3,188 | $301,700 |
| 2012 | $3,188 -4.7% | -- |
| 2011 | $3,344 | -- |
| 2010 | -- | -- |
| 2009 | $3,312 | -- |
| 2008 | -- | $360,200 |
Find assessor info on the county website
Neighborhood: Ridge St
Nearby homes
- $505,0004 bd4 ba2.4k sqft187 Brookwood Dr, Charlottesville, VA 22902Sold

- $415,8003 bd3 ba1.6k sqft173 Brookwood Dr, Charlottesville, VA 22902Off Market
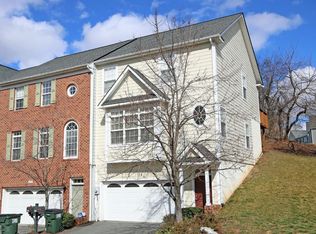
- $516,1004 bd4 ba2.2k sqft189 Brookwood Dr, Charlottesville, VA 22902Off Market
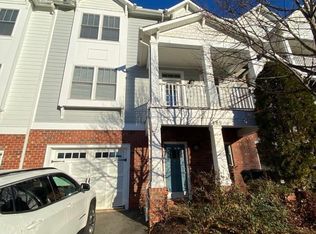
- $405,4003 bd3 ba1.5k sqft171 Brookwood Dr, Charlottesville, VA 22902Off Market
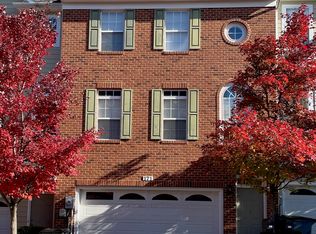
- $621,7003 bd2 ba2.3k sqft191 Brookwood Dr, Charlottesville, VA 22902Off Market
- $370,0003 bd3 ba1.6k sqft169 Brookwood Dr, Charlottesville, VA 22902Sold
- $558,2003 bd2 ba2.5k sqft193 Brookwood Dr, Charlottesville, VA 22902Off Market
- $394,8003 bd3 ba1.5k sqft167 Brookwood Dr, Charlottesville, VA 22902Off Market
Nearby schools
GreatSchools rating
- 3/10Jackson-Via Elementary SchoolGrades: PK-4Distance: 0.6 mi
- 3/10Buford Middle SchoolGrades: 7-8Distance: 0.6 mi
- 4/10Charlottesville High SchoolGrades: 9-12Distance: 2.6 mi
Schools provided by the listing agent
- Elementary: Jackson-Via
- Middle: Walker & Buford
- High: Charlottesville
Source: CAAR. This data may not be complete. We recommend contacting the local school district to confirm school assignments for this home.
Get a cash offer in 3 minutes
Find out how much your home could sell for in as little as 3 minutes with a no-obligation cash offer.
Estimated market value
$570,800
Get a cash offer in 3 minutes
Find out how much your home could sell for in as little as 3 minutes with a no-obligation cash offer.
Estimated market value
$570,800
- Virginia
- Charlottesville City
- Charlottesville
- 22902
- Ridge St
- 185 Brookwood Dr
Nearby cities
Nearby neighborhoods
Nearby zip codes
Other Charlottesville Topics
