Welcome to this beautifully maintained 5BR/3.5BA two-story home, perfectly positioned in a quiet, established neighborhood and backing directly to Springwood Park. With generous living space, tasteful finishes, and easy access to outdoor recreation, this home offers the ideal balance of comfort and convenience. The main level features an inviting living room with a gas fireplace, formal dining area, and a spacious kitchen with granite countertops, and stainless steel appliances. Large downstair master with private en-suite, Hardwood floors and natural light flow throughout the living areas. Upstairs, the large primary suite includes a walk-in closet and a private bath with double vanity, soaking tub, and separate shower. Four additional bedrooms and a versatile bonus room offer ample space for family, guests, or work-from-home needs. Step outside to your private backyard oasis with a patio perfect for relaxing or entertaining. Enjoy direct access to Springwood Park's extensive walking and biking trails, ball fields, playgrounds, and serene wooded areas—all just minutes from your door. Whether you're looking for an active lifestyle or a peaceful retreat, this backyard connection to nature is hard to beat. Additional highlights include a two-car garage, dedicated laundry room, and a convenient location near I-40/85, shopping, dining, and local schools. Don't miss this rare opportunity to own a spacious home with backyard access to one of the area's best parks!
Sold for $395,000
$395,000
185 Brycewood Dr, Burlington, NC 27215
5beds
2,884sqft
Single Family Residence, Residential
Built in 2012
9,147 Square Feet Lot
$397,100 Zestimate®
$137/sqft
$2,583 Estimated rent
Home value
$397,100
$361,000 - $437,000
$2,583/mo
Zestimate® history
Owner options
List your home for rent
$2,583/mo
Rent Zestimate®
Find your next renter with Zillow Rental Manager. Plus, with online applications, you can quickly screen prospective tenants – for free.
$2,583/mo
Rent Zestimate®
Refinance and save
$2,428/mo
Est. payment
Refinancing to a lower rate could help reduce your monthly payments and save thousands over the life of the loan.
$2,428/mo
Est. payment
Explore your selling options
Work with a Zillow partner agent
Leverage their expertise and Zillow's premium Showcase listings to get your home seen by more buyers.
Get startedList with your own agent
Get your home in front of millions of buyers by listing it on Zillow.
Learn how to do itSell it yourself
Take full control of how buyers see your home on Zillow by listing For Sale by Owner (FSBO).
List your homeWhat's special
Gas fireplaceTasteful finishesNatural lightPrivate backyard oasisVersatile bonus roomBall fieldsHardwood floors
Zillow last checked:
Listing updated:
Listed by:
Ken Freudenvoll 336-675-4224,
Allen Tate/Burlington
Bought with:
Non Member
Non Member Office
Source: Doorify MLS,MLS#: 10113783
Facts & features
Interior
Bedrooms & bathrooms
- Bedrooms: 5
- Bathrooms: 4
- Full bathrooms: 3
- 1/2 bathrooms: 1
Heating
- Central
Cooling
- Ceiling Fan(s), Central Air, Multi Units
Appliances
- Included: Dishwasher, Dryer, Electric Oven, Exhaust Fan, Refrigerator, Washer
Features
- Flooring: Carpet, Wood
- Doors: Storm Door(s)
Interior area
- Total structure area: 2,884
- Total interior livable area: 2,884 sqft
- Finished area above ground: 2,884
- Finished area below ground: 0
Property
Parking
- Total spaces: 2
- Parking features: Additional Parking, Garage, Garage Door Opener, Garage Faces Front
- Attached garage spaces: 2
Accessibility
- Accessibility features: Electronic Environmental Controls
Features
- Levels: Two
- Stories: 2
- Exterior features: Fenced Yard
- Pool features: None
- Fencing: Back Yard, Wood
- Has view: Yes
Lot
- Size: 9,147 Square Feet
Details
- Parcel number: 103676
- Special conditions: Standard
Construction
Type & style
- Home type: SingleFamily
- Architectural style: A-Frame
- Property subtype: Single Family Residence, Residential
Materials
- Batts Insulation, Engineered Wood, Vinyl Siding
- Foundation: Slab
- Roof: Shingle
Condition
- New construction: No
- Year built: 2012
Utilities & green energy
- Sewer: Public Sewer
- Water: Public
Community & HOA
Community
- Subdivision: Carson Farms
HOA
- Has HOA: Yes
- Services included: Road Maintenance, Snow Removal, Storm Water Maintenance
- HOA fee: $16 monthly
Location
- Region: Burlington
Financial & listing details
- Price per square foot: $137/sqft
- Tax assessed value: $274,500
- Annual tax amount: $3,350
- Date on market: 8/4/2025
- Road surface type: Asphalt
Price history
| Date | Event | Price |
|---|---|---|
| 9/30/2025 | Sold | $395,000$137/sqft |
Source:  Doorify MLS #10113783 Report a problem Doorify MLS #10113783 Report a problem | ||
| 8/29/2025 | Pending sale | $395,000$137/sqft |
Source: Doorify MLS #10113783 Report a problem | ||
| 8/4/2025 | Listed for sale | $395,000+71.7%$137/sqft |
Source: Doorify MLS #10113783 Report a problem | ||
| 10/11/2017 | Sold | $230,000 |
Source:  Triad MLS #844638 Report a problem Triad MLS #844638 Report a problem | ||
| 9/8/2017 | Pending sale | $230,000$80/sqft |
Source: Burlington #96614 Report a problem | ||
| 8/27/2017 | Price change | $230,000-2.1%$80/sqft |
Source: Burlington #96614 Report a problem | ||
| 8/3/2017 | Listed for sale | $235,000+20.5%$81/sqft |
Source: Keller Williams Realty #844638 Report a problem | ||
| 3/8/2013 | Sold | $195,000-2.5%$68/sqft |
Source: Public Record Report a problem | ||
| 12/22/2012 | Price change | $199,900-2.4%$69/sqft |
Source: Windsor Real Estate Group, LLC #652911 Report a problem | ||
| 11/7/2012 | Price change | $204,900-6.8%$71/sqft |
Source: Windsor Real Estate Group, LLC #652911 Report a problem | ||
| 9/14/2012 | Listed for sale | $219,900$76/sqft |
Source: Windsor Real Estate Group, LLC #652911 Report a problem | ||
Public tax history
| Year | Property taxes | Tax assessment |
|---|---|---|
| 2025 | $3,350 | $274,500 |
| 2024 | $3,350 | $274,500 |
| 2023 | $3,350 -3.2% | $274,500 |
| 2022 | $3,460 +37.1% | $274,500 +37.1% |
| 2021 | $2,524 +72.6% | $200,200 |
| 2018 | $1,462 +1.2% | $200,200 |
| 2017 | $1,445 | $200,200 +4.1% |
| 2016 | $1,445 | $192,400 |
| 2015 | $1,445 -2.4% | $192,400 |
| 2014 | $1,481 | $192,400 |
| 2013 | -- | $192,400 +669.6% |
| 2012 | -- | $25,000 -28.6% |
| 2011 | -- | $35,000 |
| 2010 | -- | $35,000 |
Find assessor info on the county website
Neighborhood: 27215
Nearby homes
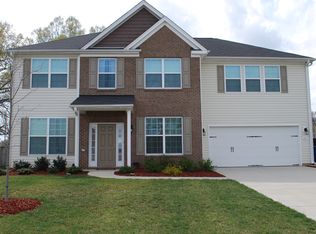
- $433,3005 bd3 ba3.7k sqft187 Brycewood Dr, Burlington, NC 27215Off Market
- $348,1004 bd2 ba2.5k sqft183 Brycewood Dr, Burlington, NC 27215Off Market

- $366,1004 bd2 ba2.7k sqft189 Brycewood Dr, Burlington, NC 27215Off Market
- $382,1005 bd3 ba2.8k sqft181 Brycewood Dr, Burlington, NC 27215Off Market
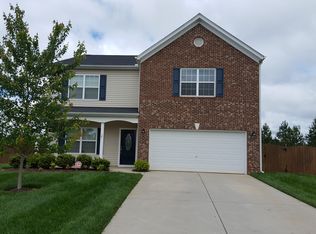
- $364,8005 bd2 ba2.8k sqft211 Carson Woods Dr, Burlington, NC 27215Off Market
- $380,4005 bd2 ba2.8k sqft211 Carson Woods Dr #(85), Burlington, NC 27215Off Market
- $370,9004 bd3 ba2.8k sqft191 Brycewood Dr, Burlington, NC 27215Off Market
- $336,4004 bd3 ba2.3k sqft90 Ingle View Ct, Burlington, NC 27215Off Market
Nearby schools
GreatSchools rating
- 3/10Gibsonville Elementary SchoolGrades: PK-5Distance: 2.6 mi
- 5/10Eastern Middle SchoolGrades: 6-8Distance: 4.1 mi
- 2/10Eastern Guilford High SchoolGrades: 9-12Distance: 4 mi
Schools provided by the listing agent
- Elementary: Guilford County Schools
- Middle: Guilford County Schools
- High: Guilford County Schools
Source: Doorify MLS. This data may not be complete. We recommend contacting the local school district to confirm school assignments for this home.
Get a cash offer in 3 minutes
Find out how much your home could sell for in as little as 3 minutes with a no-obligation cash offer.
Estimated market value
$397,100
Get a cash offer in 3 minutes
Find out how much your home could sell for in as little as 3 minutes with a no-obligation cash offer.
Estimated market value
$397,100
- North Carolina
- Guilford County
- Gibsonville
- 27215
- 185 Brycewood Dr
Nearby cities
Nearby zip codes
Other Gibsonville Topics
