HIGHEST & BEST DEADLINE SUNDAY, 9/6 AT 4PM. A rare opportunity for buyers seeking more than just a beautiful home! Set on 3.3 acres, this 3-bedroom, 2.1-bath Colonial combines an updated residence with an exceptional, separate, approx. 1,700 sq. ft., heated and cooled outbuilding - ideal for car enthusiast or collector, contractor or as a workshop, hobby space, equipment or vehicle storage, home-based business, or countless other possibilities. Inside, the home is fresh, polished and move-in ready with new hardwood flooring throughout, smooth flat ceilings, all-new lighting, ceiling fans and fresh paint. The primary suite features a private en suite bath with walk-in shower, renovated within the past five years. Additional improvements include replacement windows (2019), a newer roof (approx. 6 years), irrigation and an attic fan. The partially finished lower level adds approximately 600 sq. ft. of additional living and entertaining space highlighted by a custom Brazilian Cherry bar. Designed for convenience and efficiency, the property features an exterior wood boiler used for heating the entire home, garage and shop, a whole-house generator and owned ground-mounted solar tracker panels. The expansive acreage provides privacy and room to enjoy, while the separate outbuilding creates an extraordinary opportunity for anyone needing substantial dedicated space beyond the home. Additional features: Solar tracker panels that follow the sun; solar tax abatement; larger shed with electricity; electricity around former pool; small shed has whole house generator; irrigation system in front and back; surround sound in family room.
Under contract
$439,900
185 Buff Cap Road, Tolland, CT 06084
3beds
1,632sqft
Single Family Residence
Built in 1994
3.32 Acres Lot
$-- Zestimate®
$270/sqft
$-- HOA
What's special
- 17 days
- 3,244
- 230
Zillow last checked:
Listing updated:
Listed by:
Doreen Amata (860)305-8507,
Coldwell Banker Realty 860-644-2461
Source: Smart MLS,MLS#: 24141412
Facts & features
Interior
Bedrooms & bathrooms
- Bedrooms: 3
- Bathrooms: 3
- Full bathrooms: 2
- 1/2 bathrooms: 1
Primary bedroom
- Features: Ceiling Fan(s), Full Bath, Hardwood Floor
- Level: Upper
- Area: 165 Square Feet
- Dimensions: 15 x 11
Bedroom
- Features: Ceiling Fan(s), Hardwood Floor
- Level: Upper
- Area: 156 Square Feet
- Dimensions: 12 x 13
Bedroom
- Features: Ceiling Fan(s), Hardwood Floor
- Level: Upper
- Area: 126.5 Square Feet
- Dimensions: 11 x 11.5
Dining room
- Features: Hardwood Floor
- Level: Main
- Area: 138 Square Feet
- Dimensions: 12 x 11.5
Family room
- Features: Hardwood Floor
- Level: Main
- Area: 214.5 Square Feet
- Dimensions: 11 x 19.5
Kitchen
- Features: Dining Area
- Level: Main
- Area: 159.5 Square Feet
- Dimensions: 11 x 14.5
Living room
- Features: Hardwood Floor
- Level: Main
- Area: 184 Square Feet
- Dimensions: 11.5 x 16
Heating
- Hot Water, Oil
Cooling
- Window Unit(s)
Appliances
- Included: Oven/Range, Microwave, Refrigerator, Dishwasher, Washer, Dryer
- Laundry: Lower Level, Main Level
Features
- Sound System, Wired for Data, Open Floorplan, Smart Thermostat, Wired for Sound
- Basement: Full,Partially Finished
- Attic: None
- Has fireplace: No
Interior area
- Total structure area: 1,632
- Total interior livable area: 1,632 sqft
- Finished area above ground: 1,632
Property
Parking
- Total spaces: 2
- Parking features: Attached, Garage Door Opener
- Attached garage spaces: 2
Features
- Exterior features: Rain Gutters, Underground Sprinkler
Lot
- Size: 3.32 Acres
- Features: Few Trees, Level
Details
- Additional structures: Shed(s)
- Parcel number: 1650968
- Zoning: RDD
Construction
Type & style
- Home type: SingleFamily
- Architectural style: Colonial
- Property subtype: Single Family Residence
Materials
- Vinyl Siding
- Foundation: Concrete Perimeter
- Roof: Asphalt
Condition
- New construction: No
- Year built: 1994
Utilities & green energy
- Sewer: Septic Tank
- Water: Well
Green energy
- Energy generation: Solar
Community & HOA
Community
- Features: Health Club, Library, Medical Facilities, Park, Shopping/Mall
HOA
- Has HOA: No
Location
- Region: Tolland
Financial & listing details
- Price per square foot: $270/sqft
- Tax assessed value: $274,400
- Annual tax amount: $7,623
- Date on market: 8/31/2026
Estimated market value
Not available
Estimated sales range
Not available
Not available
Price history
| Date | Event | Price |
|---|---|---|
| 9/7/2026 | Pending sale | $439,900$270/sqft |
Source:  Smart MLS #24141412 Report a problem Smart MLS #24141412 Report a problem | ||
| 9/3/2026 | Listed for sale | $439,900+133.6%$270/sqft |
Source: Smart MLS #24141412 Report a problem | ||
| 9/13/1994 | Sold | $188,277$115/sqft |
Source: Public Record Report a problem | ||
Public tax history
| Year | Property taxes | Tax assessment |
|---|---|---|
| 2025 | $7,461 +1.9% | $274,400 +41.6% |
| 2024 | $7,320 +1.2% | $193,800 |
| 2023 | $7,235 +2.1% | $193,800 |
| 2022 | $7,089 -1.8% | $193,800 -0.4% |
| 2021 | $7,222 +3% | $194,600 |
| 2020 | $7,015 +1.4% | $194,600 +1.4% |
| 2019 | $6,918 +3% | $191,900 |
| 2018 | $6,717 +2.4% | $191,900 |
| 2017 | $6,561 | $191,900 |
| 2016 | $6,561 +2.5% | $191,900 |
| 2015 | $6,402 +2.8% | $191,900 -4.3% |
| 2014 | $6,229 +2.9% | $200,600 |
| 2013 | $6,056 +0.7% | $200,600 |
| 2012 | $6,016 +0.9% | $200,600 |
| 2011 | $5,964 +2% | $200,600 |
| 2010 | $5,847 +0.3% | $200,600 +1.5% |
| 2009 | $5,827 -0.1% | $197,600 |
| 2008 | $5,831 +3.9% | $197,600 |
| 2007 | $5,610 | $197,600 |
| 2006 | $5,610 +4.3% | $197,600 |
| 2005 | $5,379 +21.1% | $197,600 +51.1% |
| 2003 | $4,443 +14.4% | $130,800 0% |
| 2001 | $3,883 | $130,830 |
Find assessor info on the county website
Monthly payment
Est. payment
Payment breakdown
Explore the cost of this home by adjusting the details. Changes won't be saved.Climate risks
Neighborhood: 06084
Nearby schools
Schools provided by the listing agent
- Elementary: Birch Grove
- Middle: Tolland
- High: Tolland
Source: Smart MLS. This data may not be complete. We recommend contacting the local school district to confirm school assignments for this home.
Similar homes
- $499,0004 bd3 ba1.9k sqft25 Cook Road, Tolland, CT 06084For Sale

 MLS ID #24206983, Reza Abbassi, New Door Realty. Smart MLS
 - $439,9003 bd2 ba1.6k sqft126 Baxter Street, Tolland, CT 06084For Sale
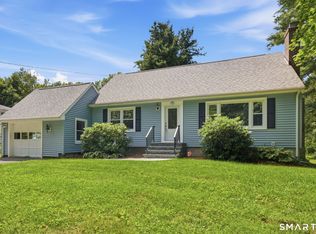 MLS ID #24192539, Kathleen M. Sitek, Berkshire Hathaway NE Prop.. Smart MLS
 - $464,0003 bd3 ba1.5k sqft29 Potter School Road, Willington, CT 06279For Sale
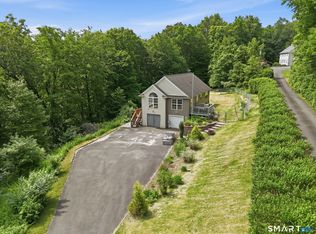 MLS ID #24182057, Mark K. Vuong, Real Broker CT, LLC. Smart MLS
 - $429,9003 bd2 ba2.2k sqft27 Snipsic Lake Road, Ellington, CT 06029For Sale
 MLS ID #24187644, Dianna Sleis, Coldwell Banker Realty. Smart MLS
 - $304,9003 bd3 ba1.9k sqft255 Old Stafford Road, Tolland, CT 06084For SaleMLS ID #24184213, Michael D. Long, Roundtree Realty LLC. Smart MLS
- $449,9003 bd3 ba1.7k sqft17 Pinney Road, Somers, CT 06071For SaleMLS ID #24193546, Francesco Rinaldi, KW Legacy Partners. Smart MLS
- $349,0002 bd1 ba1k sqft48 Weigold Road, Tolland, CT 06084For SaleMLS ID #24187855, Maria Rivera, eXp Realty. Smart MLS
- $479,0003 bd2 ba1.5k sqft31 Webster Road, Union, CT 06076For SaleMLS ID #24199978, Rachel Locke, Arute Realty Group LLC. Smart MLS
- $439,0003 bd3 ba2k sqft70 Blue Ridge Drive, Somers, CT 06071For SaleMLS ID #24200643, Sasha Dagnall, Berkshire Hathaway NE Prop.. Smart MLS
- $469,9004 bd4 ba2.1k sqft18 Shoddy Mill Road, Bolton, CT 06043For SaleMLS ID #24201099, Lois J. Brookes, Better Homes and Gardens Real Estate Executive Real Estate. Smart MLS
- $449,9003 bd3 ba1.7k sqft4 Woodland Hollow Street, Windsor Locks, CT 06096For SaleMLS ID #24200665, Carrie Blair, Keller Williams Realty-Longmdw. Smart MLS
- $425,0003 bd2 ba1.8k sqft22 Geraldine Drive, Ellington, CT 06029For SaleMLS ID #24200530, Julie Tarpinian, KW Legacy Partners. Smart MLS
- $519,0003 bd3 ba1.9k sqft391 Squaw Hollow Road, Ashford, CT 06278For SaleMLS ID #24188226, Noelle Merle, Hometown National Realty. Smart MLS
- $489,9003 bd2 ba1.8k sqft116 Bascom Road, Lebanon, CT 06249For SaleMLS ID #24205904, Diana M. Brown, William Raveis Real Estate. Smart MLS
- $460,0004 bd3 ba2.1k sqft346 Long Hill Road, South Windsor, CT 06074For SaleMLS ID #24205067, Michael D. Long, Roundtree Realty LLC. Smart MLS
- $499,9003 bd2 ba1.8k sqft14 Dean Drive, Bolton, CT 06043For SaleMLS ID #24205465, Jesica Beaulieu, Dave Jones Realty, LLC. Smart MLS
