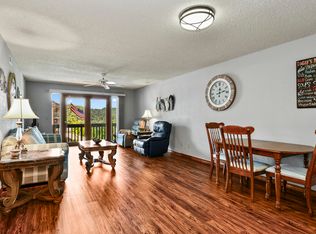
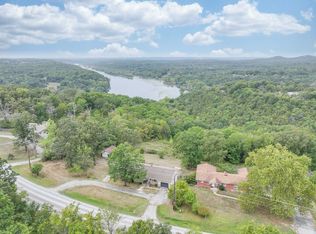
Charming 2-bedroom, 2 bath home is Move-In Ready. Lots of recent updates to ensure you feel right at home. You will love the huge walk-in shower! Well cared for home. Low maintenance vinyl siding exterior. Roof is only 7 years old. Convenient location too! Affordable living perched high above Taney Como Lake Park, great fishing just down the road!!!
Pending
$159,900
185 Buxton Road, Forsyth, MO 65653
2beds
0baths
1,264sqft
Single Family Residence
Built in 1950
4,791 Square Feet Lot
$155,400 Zestimate®
$127/sqft
$-- HOA
What's special
Huge walk-in shower
- 52 days
- 47
- 0
Likely to sell faster than
Zillow last checked:
Listing updated:
Listed by:
Elaine Montgomery 417-840-7627,
Murney Associates - Primrose
Source: SOMOMLS as distributed by MLS GRID,MLS#: 60330864
Facts & features
Interior
Bedrooms & bathrooms
- Bedrooms: 2
- Bathrooms: 0
Heating
- Central, Electric
Cooling
- Central Air
Appliances
- Included: Dishwasher, Free-Standing Electric Oven, Exhaust Fan, Electric Water Heater
- Laundry: Main Level, W/D Hookup
Features
- High Speed Internet, Walk-in Shower
- Flooring: Tile, Luxury Vinyl, Vinyl
- Windows: Double Pane Windows
- Has basement: No
- Has fireplace: Yes
- Fireplace features: Living Room, Wood Burning
Interior area
- Total structure area: 1,264
- Total interior livable area: 1,264 sqft
- Finished area above ground: 1,264
- Finished area below ground: 0
Property
Parking
- Parking features: Driveway, Paved
- Has uncovered spaces: Yes
Accessibility
- Accessibility features: Accessible Approach with Ramp, Accessible Full Bath, Accessible Entrance
Features
- Levels: One
- Stories: 1
- Patio & porch: Deck, Wrap Around, Rear Porch, Front Porch
- Exterior features: Rain Gutters
- Fencing: Chain Link,Full
Lot
- Size: 4,791 Square Feet
- Dimensions: 47.5 x 100
- Features: Landscaped, Level
Details
- Additional structures: Shed(s)
- Parcel number: 049.032004021010.000
Construction
Type & style
- Home type: SingleFamily
- Architectural style: Bungalow
- Property subtype: Single Family Residence
Materials
- Vinyl Siding
- Foundation: Poured Concrete, Crawl Space
- Roof: Composition
Condition
- Year built: 1950
Utilities & green energy
- Sewer: Public Sewer
- Water: Public
Community & HOA
Community
- Security: Smoke Detector(s)
- Subdivision: Shepherd of the Hillls Estates
Location
- Region: Forsyth
Financial & listing details
- Price per square foot: $127/sqft
- Tax assessed value: $46,370
- Annual tax amount: $457
- Date on market: 8/7/2026
- Listing terms: Cash,VA Loan,USDA/RD,FHA,Conventional
- Road surface type: Asphalt
Estimated market value
$155,400
$148,000 - $163,000
$1,059/mo
Price history
| Date | Event | Price |
|---|---|---|
| 8/16/2026 | Pending sale | $159,900$127/sqft |
Source:  SOMOMLS as distributed by MLS GRID #60330864 Report a problem SOMOMLS as distributed by MLS GRID #60330864 Report a problem | ||
| 8/7/2026 | Listed for sale | $159,900+173.3%$127/sqft |
Source: SOMOMLS as distributed by MLS GRID #60330864 Report a problem | ||
| 8/7/2020 | Sold | -- |
Source: Agent Provided Report a problem | ||
| 5/29/2016 | Listing removed | $58,500$46/sqft |
Source: CJR Tri-Lakes, REALTORS Branson #60034691 Report a problem | ||
| 9/3/2015 | Listed for sale | $58,500$46/sqft |
Source: CJR Tri-Lakes, REALTORS Branson #60034691 Report a problem | ||
Public tax history
| Year | Property taxes | Tax assessment |
|---|---|---|
| 2025 | $457 +5.6% | $8,810 -1.1% |
| 2024 | $433 +1.1% | $8,910 |
| 2023 | $428 +0.1% | $8,910 |
| 2022 | $428 +0.3% | $8,910 |
| 2021 | $427 +7.9% | $8,910 |
| 2020 | $396 +0.1% | $8,910 +11.8% |
| 2019 | $395 | $7,970 +3.5% |
| 2018 | $395 +3.9% | $7,700 |
| 2017 | $380 +0% | $7,700 +30.1% |
| 2016 | $380 +30.7% | $5,920 |
| 2015 | $291 0% | $5,920 +4.4% |
| 2014 | $291 | $5,670 |
| 2012 | -- | $5,670 |
| 2011 | -- | $5,670 -1.4% |
| 2010 | -- | $5,750 |
Find assessor info on the county website
Monthly payment
Est. payment
Payment breakdown
Explore the cost of this home by adjusting the details. Changes won't be saved.Climate risks
Neighborhood: 65653
Nearby schools
Schools provided by the listing agent
- Elementary: Forsyth
- Middle: Forsyth
- High: Forsyth
Source: SOMOMLS as distributed by MLS GRID. This data may not be complete. We recommend contacting the local school district to confirm school assignments for this home.
Similar homes
- $180,0002 bd2 ba976 sqft169 Saint Joseph Street, Forsyth, MO 65653Active

 MLS ID #60330481, Brady Hanger, Hanger Property Group LLC. SOMOMLS as distributed by MLS GRID
 - $165,0002 bd2 ba1.2k sqft150 Sunken Forest Drive #193, Forsyth, MO 65653Active
 MLS ID #60331333, Elaine Montgomery, Murney Associates - Primrose. SOMOMLS as distributed by MLS GRID
 - $199,9002 bd2 ba1.7k sqft14228 Us-160, Forsyth, MO 65653Active w/Contingency
 MLS ID #60304522, Audrey E Spratt, Weichert, Realtors-The Griffin Company. SOMOMLS as distributed by MLS GRID
 - $190,0002 bd2 ba1.3k sqft150 Sunken Forest Drive ## 241, Forsyth, MO 65653Active
 MLS ID #60333540, Educators Realty Group powered by Keller Williams, Keller Williams Local. SOMOMLS as distributed by MLS GRID
 - $224,9002 bd2 ba1.7k sqft157 Spring Street, Forsyth, MO 65653ActiveMLS ID #60319860, Teresa C Hilliard, Keller Williams Tri-Lakes. SOMOMLS as distributed by MLS GRID
- $189,9002 bd2 ba1.2k sqft150 Sunken Forest Drive #4-157, Forsyth, MO 65653ActiveMLS ID #60323920, Ann Ferguson, Keller Williams Tri-Lakes. SOMOMLS as distributed by MLS GRID
- $230,0002 bd2 ba942 sqft121 Cedar Street, Forsyth, MO 65653ActiveMLS ID #60324073, J.R. Hutcheson, Murney Associates - Primrose. SOMOMLS as distributed by MLS GRID
- $219,9004 bd3 ba1.2k sqft209 Blunk Terrace, Forsyth, MO 65653ActiveMLS ID #60322940, Trina Danley, Lakehaven Realty. SOMOMLS as distributed by MLS GRID
- $215,0002 bd2 ba1.3k sqft150 Sunken Forest Drive #167 BLDG 5, Forsyth, MO 65653ActiveMLS ID #60328303, Gerrie Moore, Keller Williams Tri-Lakes. SOMOMLS as distributed by MLS GRID
- $165,0002 bd2 ba924 sqft302 Davidson Run, Kissee Mills, MO 65680ActiveMLS ID #60329871, Mandi Rogers, Red Cedar Land Company LLC. SOMOMLS as distributed by MLS GRID
- $160,0001 bd1 ba1.1k sqft179 Dallas Road, Cedarcreek, MO 65627ActiveMLS ID #60322357, Linda Carter, Keller Williams Tri-Lakes - WP. SOMOMLS as distributed by MLS GRID
- $215,0002 bd2 ba1.1k sqft150 Sunken Forest Drive #3-133, Forsyth, MO 65653ActiveMLS ID #60325058, Paige Thomas, White Magnolia Real Estate LLC. SOMOMLS as distributed by MLS GRID
- $139,0003 bd2 ba1k sqft1002 Still Meadow Road, Merriam Woods, MO 65740ActiveMLS ID #60333861, Carolyn S. Mayhew, Mayhew Realty Group LLC. SOMOMLS as distributed by MLS GRID
- $149,9004 bd2 ba1.5k sqft4161 Oakwood Road, Merriam Woods, MO 65740ActiveMLS ID #60327661, Jaime L. Looney, Murney Associates - Primrose. SOMOMLS as distributed by MLS GRID
- $129,0002 bd1 ba1.3k sqft242 Gregory Road, Cedar Creek, MO 65627ActiveMLS ID #60321504, Miranda Saffle, Keller Williams Tri-Lakes. SOMOMLS as distributed by MLS GRID
- $199,9993 bd2 ba1k sqft206 Old Deadend Road, Taneyville, MO 65759ActiveMLS ID #60314697, Heather Tankersley, Keller Williams Tri-Lakes. SOMOMLS as distributed by MLS GRID
- $192,5002 bd1 ba896 sqft700 Brown Street, Branson, MO 65616ActiveMLS ID #60331611, Linda E Mohrman, Keller Williams Tri-Lakes. SOMOMLS as distributed by MLS GRID
- $199,0003 bd1 ba1.3k sqft621 Eiserman Avenue, Branson, MO 65616ActiveMLS ID #60331511, One.Five Real Estate Advisors, One.Five Real Estate Advisors. SOMOMLS as distributed by MLS GRID
- $220,0004 bd3 ba1.5k sqft4155 Oakwood Road, Merriam Woods, MO 65740ActiveMLS ID #60334126, Paulina Najbar, Keller Williams Local. SOMOMLS as distributed by MLS GRID
- $199,0002 bd2 ba1.2k sqft8006 Cliff Drive, Merriam Woods, MO 65740ActiveMLS ID #60318365, Mary Hunt, Cantrell Real Estate. SOMOMLS as distributed by MLS GRID
