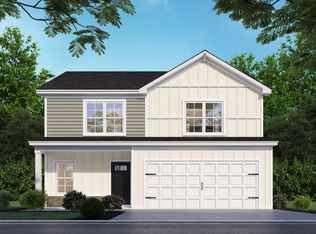
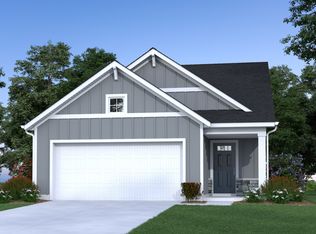
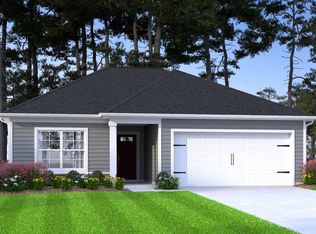
Move-In Ready! The Juniper floor plan by McGuinn Homes offers 1,100 square feet of thoughtfully designed living space. This charming layout includes 3 bedrooms and 2 bathrooms, with the convenience of a one-car garage. The open-concept main living area creates a seamless flow, enhancing the sense of space. The gourmet kitchen is a standout, featuring elegant sparkling countertops and a breakfast bar for casual dining. Located at the back of the home, the primary suite serves as a tranquil retreat, complete with a spacious walk-in closet for added convenience.
This property is not currently displayed as for sale or rent on Zillow. This may be different from what's on other websites or public sources.