Skip main navigation
Off market
  • $615,400

    185 Canterbury Ln, Blue Bell, PA 19422

    2beds
    3baths
    2,051sqft
    Townhouse
    Built in 1994
    2,613 Square Feet Lot
    $615,400 Zestimate®
    $300/sqft
    $3,509 Estimated rent

    Home value

    $615,400

    $585,000 - $646,000

    $3,509/mo

    Zestimate® history
    Loading
    Loading...

    Owner options

    List your home for rent

    $3,509/mo

    Rent Zestimate®

    Find your next renter with Zillow Rental Manager. Plus, with online applications, you can quickly screen prospective tenants – for free.

    Learn more

    $3,509/mo

    Rent Zestimate®

    Refinance and save

    $4,384/mo

    Est. payment

    Refinancing to a lower rate could help reduce your monthly payments and save thousands over the life of the loan.

    See today's rates

    $4,384/mo

    Est. payment

    Explore your selling options

    Work with a Zillow partner agent

    Leverage their expertise and Zillow's premium Showcase listings to get your home seen by more buyers.

    Get started

    List with your own agent

    Get your home in front of millions of buyers by listing it on Zillow.

    Learn how to do it

    Sell it yourself

    Take full control of how buyers see your home on Zillow by listing For Sale by Owner (FSBO).

    List your home

    What's special

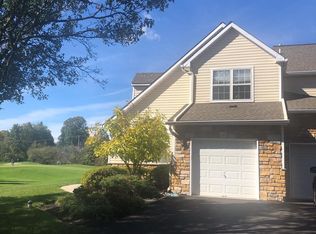
    Location, location, location! Located on one of the BEST lots in Blue Bell Country Club with spectacular views of the 10th green. This impeccably maintained 2 Bedroom, 2.5 Bath End-Unit Townhome has been thoughtfully upgraded from top to bottom! As soon as you walk through the front door you will not be disappointed. The beautiful 2-story foyer with hardwood floors that run throughout the entire first floor, greet you at the door. The gourmet Kitchen boasts white cabinetry, island, granite overlay countertops, newer stainless steel appliances and breakfast area leading to a NEW oversized Timbertech deck with custom lighting and retractable awning (2014) with one of a kind views of the golf course. Spend your nights and weekends in the bright Family room with gas Fireplace. The formal Living Room with vaulted ceilings and Dining Room are spacious and perfect for entertaining. After a long day, head upstairs to the Master Suite with vaulted ceilings, walk-in closet with custom closet system and a sitting area that can be can be used as a Den, Office or easily converted into a 3rd Bedroom. The NEW Master Bath with tile flooring including warming tiles, ceramic tile shower with seamless glass shower doors, his/her oversized vanities with granite countertops (2016) and skylight to bring in extra light. The upper level includes an additional Bedroom, a second NEW updated full Bathroom with ceramic tile flooring, vanity with granite countertops and full tub with custom tile (2016). The home also includes custom plantation shutters on ALL of the windows, all NEW windows and NEW skylights (2018), NEW roof (2018), NEW hot water heater (2017), NEW carpets (2017), custom moldings, professionally painted, security system, 1-car Garage, full dry basement and so much more. The home owners association covers garbage and snow removal, flower bed and lawn care, common area and recreational center maintenance, tennis and basketball courts, 3 swimming pools, playground and a community room. Conveniently located in close proximity to shopping, restaurants, center city and the airport. This is one you dont want to miss. Home Sweet Home! 2019-06-22

    This property is off market, which means it's not currently listed for sale or rent on Zillow. This may be different from what's available on other websites or public sources.

    Facts & features

    Interior

    Bedrooms & bathrooms
    • Bedrooms: 2
    • Bathrooms: 3
    Heating
    • Forced air, Gas
    Cooling
    • Central
    Appliances
    • Included: Dishwasher, Dryer, Garbage disposal, Microwave, Range / Oven, Refrigerator, Washer
    Features
    • Upgraded Countertops, Window Treatments, Master Bath(s), Crown Moldings, Recessed Lighting, CeilngFan(s), Kitchen - Gourmet, Kitchen - Eat-In, Family Room Off Kitchen, Breakfast Area, Kitchen - Island, Stall Shower, Carpet
    • Flooring: Hardwood
    • Has fireplace: Yes
    Interior area
    • Total interior livable area: 2,051 sqft

    Property

    Parking
    • Total spaces: 1
    • Parking features: Garage - Attached
    Features
    • Exterior features: Other
    Lot
    • Size: 2,613 Square Feet
    Details
    • Parcel number: 660000725928

    Construction

    Type & style
    • Home type: Townhouse
    Condition
    • Year built: 1994

    Community & HOA

    HOA
    • Has HOA: Yes
    • HOA fee: $395 monthly
    Location
    • Region: Blue Bell

    Financial & listing details

    • Price per square foot: $300/sqft
    • Tax assessed value: $202,610
    • Annual tax amount: $6,625

    Price history

    DateEventPrice
    6/26/2019Sold$422,000-1.6%$206/sqft
    Source: Public Record Report a problem
    5/24/2019Pending sale$429,000$209/sqft
    Source: BHHS Fox & Roach Blue Bell #PAMC609910 Report a problem
    5/17/2019Listed for sale$429,000-1.8%$209/sqft
    Source: BHHS Fox & Roach-Blue Bell #PAMC609910 Report a problem
    6/16/2006Sold$437,000+84.4%$213/sqft
    Source: Public Record Report a problem
    4/11/1994Sold$236,945$116/sqft
    Source: Public Record Report a problem

    Public tax history

    YearProperty taxesTax assessment
    2025$6,625 +8%$202,610
    2024$6,134 $202,610
    2023$6,134 +3.6%$202,610
    2022$5,923 +3.2%$202,610
    2021$5,742 +2.5%$202,610
    2020$5,600 +2.1%$202,610
    2019$5,484 +2.2%$202,610
    2018$5,367 +4.1%$202,610
    2017$5,156 +2.1%$202,610
    2016$5,049 +2.6%$202,610
    2015$4,920 +0%$202,610
    2014$4,919 $202,610
    2013$4,919 $202,610
    2012$4,919 +3.1%$202,610
    2011$4,770 +4.8%$202,610
    2010$4,552 -0.2%$202,610
    2009$4,562 +3%$202,610
    2008$4,428 +1.9%--
    2007$4,346 -0.4%--
    2006$4,364 +4.1%--
    2005$4,192 +4.1%--
    2004$4,025 +10%--
    2003$3,660 +3.9%--
    2002$3,522 +4.5%--
    2000$3,369 -1.2%--
    1999$3,410 --
    Find assessor info on the county website

    Neighborhood: 19422

    Nearby schools

    GreatSchools rating
    Schools provided by the listing agent
    • District: Wissahickon

    Source: The MLS. This data may not be complete. We recommend contacting the local school district to confirm school assignments for this home.

    Get a cash offer in 3 minutes
    Find out how much your home could sell for in as little as 3 minutes with a no-obligation cash offer.
    Estimated market value
    $615,400
    Get a cash offer in 3 minutes
    Find out how much your home could sell for in as little as 3 minutes with a no-obligation cash offer.
    Estimated market value
    $615,400