PRICED UNDER COUNTY TAX ASSESSOR VALUE! Superior condition, not a fixer upper! Doublewide sitting on a 1.5 acre cul de sac lot with two custom storage sheds and two a car carport is available for QUICK SALE. Versatile floor plan with two living areas, and an open concept floorplan featuring a spacious kitchen loaded with cabinets, ample counter space , walk in pantry and a prep island. Private primary suite, separated from the other bedrooms, features sitting area and lovely en suite bathroom with separate shower, relaxing garden tub and a HUGE closet with plenty of storage space. Secondary bedrooms with cozy carpet, ceiling fans and generously sized closets. Full sized utility room has space for a freezer or extra fridge. Property is in the process of being emptied out, please excuse the clutter. PRICED TO SELL!!!
Sold
Price Unknown
185 Cedar Dr, Azle, TX 76020
4beds
2,176sqft
Manufactured Home, Single Family Residence
Built in 2020
1.56 Acres Lot
$269,700 Zestimate®
$--/sqft
$-- Estimated rent
Home value
$269,700
$254,000 - $286,000
Not available
Zestimate® history
Owner options
List your home for rent
Find your next renter with Zillow Rental Manager. Plus, with online applications, you can quickly screen prospective tenants – for free.
Refinance and save
Refinancing to a lower rate could help reduce your monthly payments and save thousands over the life of the loan.
Explore your selling options
Work with a Zillow partner agent
Leverage their expertise and Zillow's premium Showcase listings to get your home seen by more buyers.
Get startedList with your own agent
Get your home in front of millions of buyers by listing it on Zillow.
Learn how to do itSell it yourself
Take full control of how buyers see your home on Zillow by listing For Sale by Owner (FSBO).
List your homeWhat's special
Open concept floorplanCeiling fansPrep islandLovely en suite bathroomGenerously sized closetsTwo custom storage shedsAmple counter space
Zillow last checked:
Listing updated:
Listed by:
Bryan Davis 0584891 214-624-9829,
Keller Williams Central 469-467-7755
Bought with:
Janet Encinas, 0773258
NextHome LoneStar Living
Source: NTREIS,MLS#: 21323386
Facts & features
Interior
Bedrooms & bathrooms
- Bedrooms: 4
- Bathrooms: 2
- Full bathrooms: 2
Primary bedroom
- Features: Dual Sinks, En Suite Bathroom, Garden Tub/Roman Tub, Separate Shower, Walk-In Closet(s)
- Level: First
- Dimensions: 15 x 14
Bedroom
- Features: Ceiling Fan(s), Split Bedrooms
- Level: First
- Dimensions: 15 x 10
Bedroom
- Features: Ceiling Fan(s), Split Bedrooms
- Level: First
- Dimensions: 12 x 9
Bedroom
- Features: Ceiling Fan(s)
- Level: First
- Dimensions: 12 x 9
Primary bathroom
- Features: Built-in Features, Double Vanity, En Suite Bathroom, Garden Tub/Roman Tub, Sitting Area in Primary, Solid Surface Counters, Separate Shower
- Level: First
- Dimensions: 14 x 9
Dining room
- Level: First
- Dimensions: 11 x 9
Kitchen
- Features: Breakfast Bar, Eat-in Kitchen, Kitchen Island, Pantry, Solid Surface Counters, Walk-In Pantry
- Level: First
- Dimensions: 14 x 11
Living room
- Features: Ceiling Fan(s)
- Level: First
- Dimensions: 15 x 15
Living room
- Level: First
- Dimensions: 16 x 15
Utility room
- Features: Utility Room
- Level: First
- Dimensions: 10 x 8
Heating
- Central, Electric
Cooling
- Central Air, Ceiling Fan(s), Electric
Appliances
- Included: Dishwasher, Electric Oven, Microwave
- Laundry: Dryer Hookup, ElectricDryer Hookup, Laundry in Utility Room
Features
- Built-in Features, Decorative/Designer Lighting Fixtures, Eat-in Kitchen, Kitchen Island, Open Floorplan, Pantry, Walk-In Closet(s)
- Flooring: Carpet, Laminate
- Has basement: No
- Has fireplace: No
Interior area
- Total interior livable area: 2,176 sqft
Property
Parking
- Total spaces: 2
- Parking features: Additional Parking, Detached Carport, Driveway
- Carport spaces: 2
Features
- Levels: One
- Stories: 1
- Exterior features: Rain Barrel/Cistern(s), Rain Gutters
- Pool features: None
Lot
- Size: 1.56 Acres
- Features: Cul-De-Sac, Interior Lot, Subdivision, Few Trees
Details
- Additional structures: Shed(s), Storage
- Parcel number: 744390
Construction
Type & style
- Home type: MobileManufactured
- Architectural style: Traditional,Mobile Home
- Property subtype: Manufactured Home, Single Family Residence
Materials
- Foundation: Block, Pillar/Post/Pier
- Roof: Composition
Condition
- Resale
- Year built: 2020
Utilities & green energy
- Sewer: Septic Tank
- Water: Community/Coop
- Utilities for property: Septic Available, Water Available
Community & HOA
Community
- Security: Smoke Detector(s)
- Subdivision: Hills Of Briar Oaks
HOA
- Has HOA: No
Location
- Region: Azle
Financial & listing details
- Tax assessed value: $308,709
- Annual tax amount: $4,326
- Date on market: 7/7/2026
- Cumulative days on market: 15 days
- Listing terms: Cash,Conventional,VA Loan
- Exclusions: All curtains and flat screen TV in primary bedroom
Price history
| Date | Event | Price |
|---|---|---|
| 9/8/2026 | Sold | -- |
Source: NTREIS #21323386 Report a problem | ||
| 7/28/2026 | Pending sale | $275,000$126/sqft |
Source: NTREIS #21323386 Report a problem | ||
| 7/22/2026 | Contingent | $275,000$126/sqft |
Source: NTREIS #21323386 Report a problem | ||
| 7/7/2026 | Listed for sale | $275,000+25%$126/sqft |
Source: NTREIS #21323386 Report a problem | ||
| 10/21/2020 | Sold | -- |
Source: Agent Provided Report a problem | ||
| 9/28/2020 | Pending sale | $220,000$101/sqft |
Source: Texas Property Brokers, LLC #14424432 Report a problem | ||
| 8/31/2020 | Listed for sale | $220,000$101/sqft |
Source: Texas Property Brokers, LLC #14424432 Report a problem | ||
| 6/13/2007 | Sold | -- |
Source: Public Record Report a problem | ||
Public tax history
| Year | Property taxes | Tax assessment |
|---|---|---|
| 2025 | $856 +6.6% | $304,799 +10% |
| 2024 | $802 +13.1% | $277,090 +10% |
| 2023 | $710 | $251,900 +10% |
| 2022 | -- | $229,000 |
| 2021 | $3,375 +1339.3% | $229,000 +322.9% |
| 2020 | $234 -88.9% | $54,150 -54.7% |
| 2019 | $2,119 +22.9% | $119,550 +32% |
| 2018 | $1,723 +29.9% | $90,590 +13.9% |
| 2017 | $1,326 | $79,520 +8.4% |
| 2016 | -- | $73,370 +40.8% |
| 2015 | -- | $52,120 -1.5% |
| 2014 | -- | $52,920 -1.5% |
| 2013 | -- | $53,720 -1.5% |
| 2012 | -- | $54,530 -1.4% |
| 2011 | -- | $55,320 -37.7% |
| 2010 | -- | $88,790 -0.7% |
| 2009 | -- | $89,460 -0.7% |
| 2008 | -- | $90,110 +216.2% |
| 2007 | -- | $28,500 -19% |
| 2006 | -- | $35,180 -47.3% |
| 2005 | -- | $66,700 +86.5% |
| 2004 | -- | $35,770 -8.6% |
| 2003 | -- | $39,140 |
Find assessor info on the county website
Neighborhood: Briar
Nearby homes
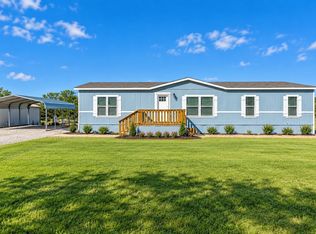
- $269,0003 bd2 ba1.6k sqft175 Cedar Dr, Azle, TX 76020For Sale
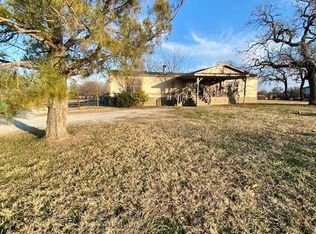
- $239,4003 bd2 ba2.5k sqft201 Cedar Dr, Azle, TX 76020Off Market
- $195,500-- bd-- ba1.8k sqft421 Prairie Ln, Azle, TX 76020Off Market
- $221,800-- bd-- ba1.6k sqft435 Prairie Ln, Azle, TX 76020Off Market
- $215,700-- bd-- ba2.1k sqft199 Northwoods Ct, Azle, TX 76020Off Market
- $203,400-- bd-- ba-- sqft199 Northwoods Ct, Azle, TX 76020Off Market
- $278,8004 bd2 ba2k sqft163 Cedar Dr, Azle, TX 76020Off Market
- $216,200-- bd-- ba2.1k sqft403 Prairie Ln, Azle, TX 76020Off Market
Nearby schools
GreatSchools rating
- 5/10Liberty Elementary SchoolGrades: PK-4Distance: 4.6 mi
- 4/10Santo Forte J High SchoolGrades: 7-8Distance: 5 mi
- 6/10Azle High SchoolGrades: 9-12Distance: 6.2 mi
Schools provided by the listing agent
- Elementary: Liberty
- Middle: Forte
- High: Azle
- District: Azle ISD
Source: NTREIS. This data may not be complete. We recommend contacting the local school district to confirm school assignments for this home.
Get a cash offer in 3 minutes
Find out how much your home could sell for in as little as 3 minutes with a no-obligation cash offer.
Estimated market value
$269,700
Get a cash offer in 3 minutes
Find out how much your home could sell for in as little as 3 minutes with a no-obligation cash offer.
Estimated market value
$269,700
- Texas
- Wise County
- Azle
- 76020
- Briar
- 185 Cedar Dr
