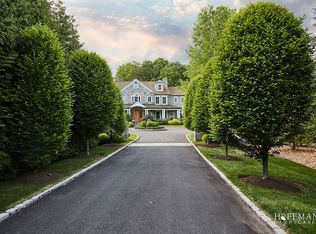
Embrace your future with all that this magnificent property has to offer .Combining architecture with modern technology! This enchanting setting hosts a five bedroom, five bath, thoughtfully renovated home. Sophisticated two story entry leads to warm entertaining spaces and common areas. Exquisite wood paneled study, chefs gourmet kitchen with enormous marble island and beautifully designed desk area that keeps even the busiest families organized. Arched valence window ,pantry ,living room dining room ,cozy family room, and two powder rooms round out this functionally yet sophisticated interior. Immersed in luxury ,the primary suite has a fireplace, and an elegant welcoming sitting room/dressing area . New spa-like bathroom with soaking tub. Four additional bedrooms all ensuite or Jack and Jill. Full finished third floor has recreation room ,sewing and art center with powder room. The exterior offers an expansive bluestone patio with outdoor kitchen and fireplace. Sweeping multi-directional views of lush landscaping blend seamlessly to a Carriage House that is more of a work of art than a garage. A state of the art ,one of a kind structure ,accommodates five cars with a lift and electric charging station. This magazine worthy two story structure built from reclaimed wood and Connecticut field stone is made to feel like old European charm. Subterranean parking space and wine cellar. Work from home in the mezzanine area which has slate shower and pebble stone flooring. Carriage Barn is an additional 1330 square feet not included in the house square footage Furniture for sale as well (few minor exceptions) Centralized whole house control and entertainment system . All windows replaced 20019 New primary bath 2021, New roof 2022, Exterior painted 2022, All chimney maintenance 2022.
Sold for $3,550,000
$3,550,000
185 Charter Oak Drive, New Canaan, CT 06840
5beds
6,390sqft
Single Family Residence
Built in 2001
2.12 Acres Lot
$4,823,400 Zestimate®
$556/sqft
$21,333 Estimated rent
Home value
$4,823,400
$4.39M - $5.35M
$21,333/mo
Zestimate® history
Owner options
List your home for rent
$21,333/mo
Rent Zestimate®
Find your next renter with Zillow Rental Manager. Plus, with online applications, you can quickly screen prospective tenants – for free.
$21,333/mo
Rent Zestimate®
Refinance and save
$20,008/mo
Est. payment
Refinancing to a lower rate could help reduce your monthly payments and save thousands over the life of the loan.
$20,008/mo
Est. payment
Explore your selling options
Work with a Zillow partner agent
Leverage their expertise and Zillow's premium Showcase listings to get your home seen by more buyers.
Get startedList with your own agent
Get your home in front of millions of buyers by listing it on Zillow.
Learn how to do itSell it yourself
Take full control of how buyers see your home on Zillow by listing For Sale by Owner (FSBO).
List your homeWhat's special
Modern technologySubterranean parking spaceOutdoor kitchenCozy family roomSoaking tubExquisite wood paneled studyPebble stone flooring
Zillow last checked:
Listing updated:
Listed by:
Laura Edmonds 203-979-1831,
Houlihan Lawrence 203-966-3507
Bought with:
Melissa Engel, RES.0810623
Douglas Elliman of Connecticut
Source: Smart MLS,MLS#: 170580176
Facts & features
Interior
Bedrooms & bathrooms
- Bedrooms: 5
- Bathrooms: 7
- Full bathrooms: 5
- 1/2 bathrooms: 2
Primary bedroom
- Features: Remodeled, Dressing Room, Gas Log Fireplace, Full Bath, Stall Shower, Walk-In Closet(s)
- Level: Upper
- Area: 315 Square Feet
- Dimensions: 15 x 21
Bedroom
- Features: Built-in Features, Full Bath, Stall Shower
- Level: Upper
- Area: 288 Square Feet
- Dimensions: 16 x 18
Bedroom
- Features: Jack & Jill Bath
- Level: Upper
- Area: 192 Square Feet
- Dimensions: 16 x 12
Bedroom
- Features: Jack & Jill Bath
- Level: Upper
- Area: 224 Square Feet
- Dimensions: 16 x 14
Bedroom
- Level: Upper
- Area: 180 Square Feet
- Dimensions: 15 x 12
Dining room
- Level: Main
- Area: 285 Square Feet
- Dimensions: 15 x 19
Family room
- Features: Fireplace
- Level: Main
- Area: 396 Square Feet
- Dimensions: 22 x 18
Kitchen
- Features: Remodeled, Dining Area, French Doors, Kitchen Island, Pantry, Hardwood Floor
- Level: Main
- Area: 465 Square Feet
- Dimensions: 31 x 15
Living room
- Features: Fireplace
- Level: Main
- Area: 285 Square Feet
- Dimensions: 15 x 19
Media room
- Features: Full Bath
- Level: Other
- Area: 285 Square Feet
- Dimensions: 15 x 19
Other
- Features: Built-in Features
- Level: Lower
- Area: 126 Square Feet
- Dimensions: 14 x 9
Rec play room
- Features: Half Bath, Wall/Wall Carpet
- Level: Third,Other
- Area: 1265 Square Feet
- Dimensions: 55 x 23
Study
- Features: Remodeled, Built-in Features
- Level: Main
- Area: 210 Square Feet
- Dimensions: 15 x 14
Heating
- Forced Air, Oil
Cooling
- Central Air, Zoned
Appliances
- Included: Gas Cooktop, Oven/Range, Microwave, Refrigerator, Subzero, Ice Maker, Dishwasher, Disposal, Washer, Dryer, Wine Cooler, Water Heater
- Laundry: Upper Level
Features
- Sound System, Wired for Data, Smart Thermostat
- Doors: French Doors
- Basement: Full,Partially Finished
- Attic: Walk-up
- Number of fireplaces: 4
Interior area
- Total structure area: 6,390
- Total interior livable area: 6,390 sqft
- Finished area above ground: 6,390
Property
Parking
- Total spaces: 8
- Parking features: Attached, Detached, Garage Door Opener, Private
- Attached garage spaces: 8
- Has uncovered spaces: Yes
Features
- Patio & porch: Patio, Porch
- Exterior features: Awning(s), Outdoor Grill, Underground Sprinkler
- Spa features: Heated
Lot
- Size: 2.12 Acres
- Features: Cul-De-Sac, Dry, Level, Few Trees, Landscaped
Details
- Additional structures: Shed(s)
- Parcel number: 185749
- Zoning: 2AC
- Other equipment: Entertainment System
Construction
Type & style
- Home type: SingleFamily
- Architectural style: Colonial
- Property subtype: Single Family Residence
Materials
- Clapboard
- Foundation: Concrete Perimeter
- Roof: Asphalt
Condition
- New construction: No
- Year built: 2001
Utilities & green energy
- Sewer: Septic Tank
- Water: Public
Community & HOA
Community
- Features: Library, Park, Playground, Pool, Public Rec Facilities, Near Public Transport
- Security: Security System
HOA
- Has HOA: No
Location
- Region: New Canaan
Financial & listing details
- Price per square foot: $556/sqft
- Tax assessed value: $1,679,440
- Annual tax amount: $31,809
- Date on market: 10/21/2023
Price history
| Date | Event | Price |
|---|---|---|
| 10/19/2023 | Sold | $3,550,000-1.4%$556/sqft |
Source:  Smart MLS #170580176 Report a problem Smart MLS #170580176 Report a problem | ||
| 10/11/2023 | Pending sale | $3,599,000$563/sqft |
Source: Smart MLS #170580176 Report a problem | ||
| 8/25/2023 | Price change | $3,599,000-14.2%$563/sqft |
Source: Smart MLS #170580176 Report a problem | ||
| 7/28/2023 | Price change | $4,195,000-10.6%$656/sqft |
Source: Smart MLS #170580176 Report a problem | ||
| 7/6/2023 | Listed for sale | $4,695,000+90.5%$735/sqft |
Source: Smart MLS #170580176 Report a problem | ||
| 5/2/2002 | Sold | $2,465,000+209.1%$386/sqft |
Source: Public Record Report a problem | ||
| 5/25/2000 | Sold | $797,500$125/sqft |
Source: Public Record Report a problem | ||
Public tax history
| Year | Property taxes | Tax assessment |
|---|---|---|
| 2025 | $40,669 +3.4% | $2,436,700 |
| 2024 | $39,328 +23.6% | $2,436,700 +45.1% |
| 2023 | $31,809 +3.1% | $1,679,440 |
| 2022 | $30,851 +1.2% | $1,679,440 |
| 2021 | $30,499 | $1,679,440 |
| 2020 | $30,499 -0.4% | $1,679,440 |
| 2019 | $30,633 -5.1% | $1,679,440 -11.7% |
| 2018 | $32,269 +1.7% | $1,902,670 |
| 2017 | $31,718 +2.2% | $1,902,670 |
| 2016 | $31,033 +2% | $1,902,670 |
| 2015 | $30,424 +2.9% | $1,902,670 |
| 2014 | $29,567 +3.7% | $1,902,670 -2.7% |
| 2013 | $28,523 +10.2% | $1,954,960 +6.4% |
| 2012 | $25,872 +6.3% | $1,837,500 +4.5% |
| 2011 | $24,346 +2% | $1,757,840 +0% |
| 2010 | $23,871 +1.7% | $1,757,800 |
| 2009 | $23,467 -4.6% | $1,757,800 +8.1% |
| 2008 | $24,593 +4% | $1,626,500 |
| 2007 | $23,649 +3.6% | $1,626,500 |
| 2006 | $22,836 +4.9% | $1,626,500 |
| 2005 | $21,779 +5.8% | $1,626,500 |
| 2004 | $20,591 +0.2% | $1,626,500 +10.7% |
| 2003 | $20,552 +168.9% | $1,469,020 +301.3% |
| 2001 | $7,644 +1.9% | $366,100 0% |
| 2000 | $7,498 +5% | $366,130 |
| 1999 | $7,140 | $366,130 |
Find assessor info on the county website
Neighborhood: 06840
Nearby homes
- $2,704,8005 bd4 ba3.6k sqft200 Charter Oak Dr, New Canaan, CT 06840Off Market
- $2,582,6004 bd2 ba3.4k sqft177 Charter Oak Dr, New Canaan, CT 06840Off Market
- $1,910,9003 bd2 ba2.3k sqft163 Charter Oak Dr, New Canaan, CT 06840Off Market
- $8,000,7006 bd11 ba13k sqft441 Brookside Rd, New Canaan, CT 06840Off Market
- $2,962,2005 bd4 ba4.4k sqft198 Charter Oak Dr, New Canaan, CT 06840Off Market
- $2,327,8004 bd2 ba2.7k sqft176 Charter Oak Dr, New Canaan, CT 06840Off Market
- $2,827,5004 bd4 ba4.5k sqft501 Brookside Rd, New Canaan, CT 06840Off Market
- $6,173,5005 bd6 ba6.9k sqft439 Brookside Rd, New Canaan, CT 06840Off Market
Nearby schools
GreatSchools rating
- 10/10Saxe Middle SchoolGrades: 5-8Distance: 1.1 mi
- 10/10New Canaan High SchoolGrades: 9-12Distance: 1.1 mi
- 9/10South SchoolGrades: K-4Distance: 1.2 mi
Schools provided by the listing agent
- Elementary: South
- Middle: Saxe Middle
- High: New Canaan
Source: Smart MLS. This data may not be complete. We recommend contacting the local school district to confirm school assignments for this home.
Sell for more on Zillow
Get a Zillow Showcase℠ listing at no additional cost and you could sell for .
$4,823,400
2% more
+$96,468
With Zillow Showcase(estimated)
$4,919,868
- Connecticut
- Fairfield County
- New Canaan
- 06840
- 185 Charter Oak Drive
Nearby cities
Nearby zip codes
Other New Canaan Topics
