Set on a full acre in the peaceful countryside of Springtown, this beautifully built like new home, shows like a model home and offers the perfect balance of modern design and wide-open living. Spanning 2,426 square feet, this 4-bedroom, 2-bath home features an open-concept layout filled with natural light and designed for both everyday living and effortless entertaining. The kitchen is truly the centerpiece, complete with a large island, granite countertops, and a walk-in pantry, all flowing seamlessly into the spacious living area anchored by a cozy fireplace. A dedicated office provides the perfect work-from-home setup or flex space, while the formal dining room creates an inviting setting for holidays and gatherings. The generously sized bedrooms offer comfort for everyone, and the primary suite serves as a relaxing retreat at the end of the day with a massive 13x7 walk in closet. Step outside and take in the full acre of land—ideal for adding a shop, a pool, or simply enjoying wide-open Texas skies. With no cramped city lots, you’ll have the space to breathe, entertain, and truly make the property your own. Located in Springtown but outside the city limits, you’ll enjoy a slower pace of life while still being within easy reach of Weatherford, Azle, and the northwest Fort Worth area for shopping, dining, and everyday conveniences. Whether you're commuting or just heading into town, you get the best of both worlds—peaceful living with accessibility. This is more than just a home, it’s the space, lifestyle, and flexibility you’ve been looking for.
For sale
Price cut: $6K (7/9)
$443,000
185 Chester Rd, Springtown, TX 76082
4beds
2,426sqft
:
Get pre-qualified$3,047/mo
Single Family Residence
Built in 2022
1 Acres Lot
$440,900 Zestimate®
$183/sqft
$28/mo HOA
What's special
Wide-open texas skiesDedicated officeFull acre of landGranite countertopsGenerously sized bedroomsWalk-in pantry
- 77 days |
- 532 |
- 37 |
Zillow last checked:
Listing updated:
Listed by:
Lori Mayo 0460623 817-220-6462,
Lori Mayo Real Estate GroupLLC 817-798-4600
Source: NTREIS,MLS#: 21254432
Facts & features
Interior
Bedrooms & bathrooms
- Bedrooms: 4
- Bathrooms: 2
- Full bathrooms: 2
Primary bedroom
- Features: Ceiling Fan(s), En Suite Bathroom, Walk-In Closet(s)
- Level: First
- Dimensions: 16 x 13
Bedroom
- Features: Split Bedrooms, Walk-In Closet(s)
- Level: First
- Dimensions: 12 x 10
Bedroom
- Features: Split Bedrooms, Walk-In Closet(s)
- Level: First
- Dimensions: 13 x 11
Bedroom
- Features: Split Bedrooms, Walk-In Closet(s)
- Level: First
- Dimensions: 12 x 10
Primary bathroom
- Features: Built-in Features, Dual Sinks, En Suite Bathroom, Garden Tub/Roman Tub, Separate Shower
- Level: First
- Dimensions: 1 x 1
Breakfast room nook
- Level: First
- Dimensions: 13 x 9
Dining room
- Level: First
- Dimensions: 11 x 10
Other
- Features: Dual Sinks, Linen Closet
- Level: First
- Dimensions: 1 x 1
Kitchen
- Features: Breakfast Bar, Built-in Features, Eat-in Kitchen, Kitchen Island, Pantry, Stone Counters, Walk-In Pantry
- Level: First
- Dimensions: 14 x 12
Living room
- Features: Ceiling Fan(s), Fireplace
- Level: First
- Dimensions: 15 x 18
Office
- Features: Ceiling Fan(s)
- Level: First
- Dimensions: 15 x 11
Utility room
- Features: Built-in Features, Utility Room, Utility Sink
- Level: First
- Dimensions: 8 x 6
Heating
- Central, Electric
Cooling
- Central Air, Ceiling Fan(s), Electric
Appliances
- Included: Dishwasher, Electric Cooktop, Electric Oven, Disposal, Microwave, Vented Exhaust Fan
- Laundry: Washer Hookup, Dryer Hookup, Laundry in Utility Room
Features
- Decorative/Designer Lighting Fixtures, Eat-in Kitchen, Granite Counters, High Speed Internet, Kitchen Island, Open Floorplan, Pantry, Walk-In Closet(s)
- Flooring: Carpet, Ceramic Tile
- Windows: Window Coverings
- Has basement: No
- Number of fireplaces: 1
- Fireplace features: Living Room, Raised Hearth, Stone, Wood Burning
Interior area
- Total interior livable area: 2,426 sqft
Video & virtual tour
Property
Parking
- Total spaces: 2
- Parking features: Door-Multi, Driveway, Garage, Garage Door Opener, Oversized, Garage Faces Side, Side By Side
- Attached garage spaces: 2
Features
- Levels: One
- Stories: 1
- Patio & porch: Rear Porch, Covered, Front Porch
- Exterior features: Rain Gutters
- Pool features: None
- Fencing: None
Lot
- Size: 1 Acres
- Features: Acreage, Back Yard, Cleared, Interior Lot, Lawn, Landscaped, Level, Subdivision
- Residential vegetation: Cleared
Details
- Parcel number: 201100761
Construction
Type & style
- Home type: SingleFamily
- Architectural style: Traditional,Detached
- Property subtype: Single Family Residence
Materials
- Brick, Rock, Stone
- Foundation: Slab
- Roof: Composition,Shingle
Condition
- Year built: 2022
Utilities & green energy
- Sewer: Septic Tank
- Water: Public
- Utilities for property: Municipal Utilities, Septic Available, Water Available
Community & HOA
Community
- Security: Prewired, Smoke Detector(s)
- Subdivision: Regent Park Ph 2
HOA
- Has HOA: Yes
- Services included: Association Management
- HOA fee: $330 annually
- HOA name: Regent Park Of Wise Co - Jellybird Hoa Management
- HOA phone: 210-640-3911
Location
- Region: Springtown
Financial & listing details
- Price per square foot: $183/sqft
- Tax assessed value: $471,561
- Annual tax amount: $11,156
- Date on market: 5/11/2026
- Cumulative days on market: 78 days
- Listing terms: Cash,Conventional,FHA,VA Loan
- Exclusions: Please speak with the listing agent in regards to any exclusions.
Estimated market value
$440,900
$419,000 - $463,000
$2,957/mo
Price history
| Date | Event | Price |
|---|---|---|
| 7/9/2026 | Price change | $443,000-1.3%$183/sqft |
Source: NTREIS #21254432 Report a problem | ||
| 6/9/2026 | Price change | $449,000-0.2%$185/sqft |
Source: NTREIS #21254432 Report a problem | ||
| 5/11/2026 | Listed for sale | $449,900+1.1%$185/sqft |
Source: NTREIS #21254432 Report a problem | ||
| 3/19/2026 | Listing removed | $445,000$183/sqft |
Source: NTREIS #21161831 Report a problem | ||
| 1/30/2026 | Listed for sale | $445,000-4.3%$183/sqft |
Source: NTREIS #21161831 Report a problem | ||
| 6/19/2025 | Listing removed | $465,000$192/sqft |
Source: NTREIS #20883652 Report a problem | ||
| 3/27/2025 | Listed for sale | $465,000+1.8%$192/sqft |
Source: NTREIS #20883652 Report a problem | ||
| 4/19/2023 | Sold | -- |
Source: NTREIS #20173565 Report a problem | ||
| 3/13/2023 | Contingent | $456,940$188/sqft |
Source: NTREIS #20173565 Report a problem | ||
| 1/3/2023 | Price change | $456,940+0.4%$188/sqft |
Source: NTREIS #20173565 Report a problem | ||
| 12/19/2022 | Price change | $454,940+2.9%$188/sqft |
Source: NTREIS #20173565 Report a problem | ||
| 12/10/2022 | Price change | $441,940+0.5%$182/sqft |
Source: NTREIS #20173565 Report a problem | ||
| 11/21/2022 | Price change | $439,940+1.1%$181/sqft |
Source: NTREIS #20173565 Report a problem | ||
| 11/1/2022 | Price change | $434,940-2.2%$179/sqft |
Source: NTREIS #20173565 Report a problem | ||
| 10/31/2022 | Price change | $444,940-0.1%$183/sqft |
Source: NTREIS #20173565 Report a problem | ||
| 9/27/2022 | Listed for sale | $445,390$184/sqft |
Source: NTREIS #20173565 Report a problem | ||
Public tax history
| Year | Property taxes | Tax assessment |
|---|---|---|
| 2025 | $6,040 -1.6% | $471,561 -0.9% |
| 2024 | $6,136 +3.9% | $475,709 +7.5% |
| 2023 | $5,906 | $442,356 |
Find assessor info on the county website
Monthly payment
Est. payment
Payment breakdown
Explore the cost of this home by adjusting the details. Changes won't be saved.Climate risks
Neighborhood: 76082
Nearby schools
GreatSchools rating
- 4/10Springtown Intermediate SchoolGrades: 5-6Distance: 2.3 mi
- 5/10Springtown Middle SchoolGrades: 7-8Distance: 2.5 mi
- 5/10Springtown High SchoolGrades: 9-12Distance: 3.4 mi
Schools provided by the listing agent
- Elementary: Springtown
- Middle: Springtown
- High: Springtown
- District: Springtown ISD
Source: NTREIS. This data may not be complete. We recommend contacting the local school district to confirm school assignments for this home.
- $--4 bd3 ba2.4k sqft189 Chester Rd, Springtown, TX 76082Sold
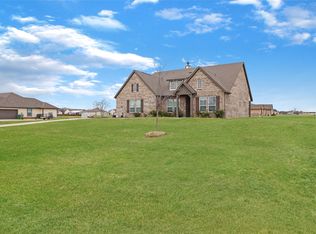
- $387,900-- bd2 ba2k sqft181 Chester Rd, Springtown, TX 76082Off Market
- $--4 bd2 ba2.4k sqft186 Chester Rd, Springtown, TX 76082Sold
- $384,500-- bd2 ba1.8k sqft173 Chester Rd, Springtown, TX 76082Off Market
- $--3 bd2 ba2k sqft157 Chester Rd, Springtown, TX 76082Sold
- $432,300-- bd2 ba2.2k sqft132 York Bridge Rd, Springtown, TX 76082Off Market
- $--4 bd3 ba2.4k sqft136 York Bridge Rd, Springtown, TX 76082Sold
- $--3 bd2 ba2.2k sqft128 York Bridge Rd, Springtown, TX 76082Sold
A local agent can set up tours, give advice and negotiate with sellers.
A local lender can help you make sure your offer is ready when you are.
Similar homes
- $440,0004 bd2 ba2.1k sqft1268 County Road 4797, Springtown, TX 76082For Sale
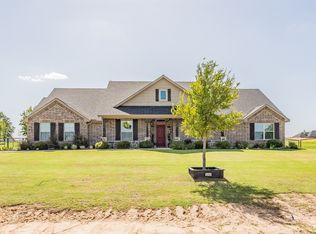 MLS ID #21338015, MICHELLE WEST. NTREIS
 - $--4 bd2 ba2.3k sqft1009 Northern Oaks Ct, Springtown, TX 76082Auction
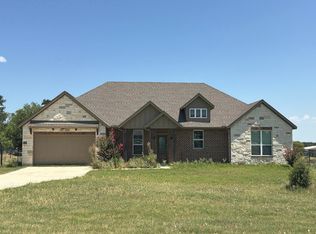 Auction.com 2
 - $419,9004 bd3 ba2.6k sqft832 Feather Edge Dr, Springtown, TX 76082For Sale
 MLS ID #21337969, Judith Harris. NTREIS
 - $429,9003 bd2 ba2.1k sqft129 Springwood Ranch Loop, Springtown, TX 76082For Sale
 MLS ID #21264701, Josh Mills. NTREIS
 - $460,0003 bd2 ba1.9k sqft1013 Northern Oaks Ct, Springtown, TX 76082For SaleMLS ID #21198066, Amy Diamond. NTREIS
- $485,0004 bd3 ba2.3k sqft1005 Ronnie Ct, Springtown, TX 76082For SaleMLS ID #21223047, Sharon Mcbee. NTREIS
- $475,0003 bd3 ba2.3k sqft266 Odell Rd, Springtown, TX 76082For SaleMLS ID #21259097, Donna Robichaux. NTREIS
- $517,5004 bd3 ba2.5k sqft129 Altom Rd, Springtown, TX 76082For SaleMLS ID #21178217, Laura Quinn. NTREIS
- $509,9004 bd3 ba2.6k sqft340 Sanger Dr, Springtown, TX 76082For SaleMLS ID #21286253, Katy Reeves. NTREIS
- $560,0004 bd3 ba2.4k sqft129 Southern Ct, Springtown, TX 76082For SaleMLS ID #21287090, Ginger Trimble Knox. NTREIS
- $339,9004 bd2 ba1.7k sqft956 Sam St, Springtown, TX 76082For SaleMLS ID #21326533, Sarah Lyons. NTREIS
- $475,0003 bd2 ba1.8k sqft14316 Rising Spring Rd, Haslet, TX 76052For SaleMLS ID #21336191, Joe McCalip. NTREIS
- $335,0003 bd2 ba2.1k sqft808 Feather Edge Dr, Springtown, TX 76082For SaleMLS ID #21197696, Carrie Behm. NTREIS
- $435,0004 bd2 ba2.3k sqft1004 Forest Hill Dr, Weatherford, TX 76087For SaleMLS ID #21334031, Julie Bologna. NTREIS
- $510,0004 bd2 ba2.2k sqft7440 Briar Rd, Azle, TX 76020For SaleMLS ID #21278742, Amanda Zuniga. NTREIS
- $413,0004 bd3 ba2.2k sqft2513 Peoria Dr, Fort Worth, TX 76179For SaleMLS ID #21342593, Vanessa Macey. NTREIS
- $549,0004 bd2 ba2.7k sqft1040 Cloudy Ct, Weatherford, TX 76085For SaleMLS ID #21321425, Keaton Vaughn. NTREIS
- $299,0004 bd2 ba1.6k sqft909 Avagail Ave, Springtown, TX 76082For SaleMLS ID #21136467, Brandon Stewart. NTREIS
- $519,0004 bd2 ba2.2k sqft349 Oak Meadow Ln, Weatherford, TX 76085For SaleMLS ID #21191905, Brady Bridges. NTREIS
- $429,9004 bd3 ba2.5k sqft2032 Proteus Dr, Haslet, TX 76052For SaleMLS ID #21301526, Wendy Bailey. NTREIS
