Incredible renovation opportunity in Avenel! This spacious home at 185 Chestnut St offers the perfect canvas to renovate, customize, and create something truly special. The versatile floor plan includes multiple bedrooms, generous living space, an open living and dining area, a family room, kitchen, laundry/utility area, and an attached garage, a solid foundation for a stunning transformation. Bring your vision and reimagine this home with today's finishes and design. Whether you are an owner occupant dreaming of a custom home, an investor seeking your next project, or a contractor looking for upside potential, this property offers impressive possibilities. Conveniently located in Avenel, close to shopping, dining, transportation, and major roadways. Property requires extensive renovation and is being sold strictly As-Is. Some photos may be virtually staged or digitally renovated for illustrative purposes only and do not represent the current condition of the home. A rare chance to transform an existing property into a beautifully updated residence, bring your imagination and discover the potential of 185 Chestnut St.
Under contract
$319,900
185 Chestnut St, Avenel, NJ 07001
3beds
968sqft
Single Family Residence
Built in 1970
5,000 Square Feet Lot
$476,800 Zestimate®
$330/sqft
$-- HOA
What's special
- 55 days
- 2,331
- 85
Likely to sell faster than
Zillow last checked:
Listing updated:
Listed by:
ANTHONY GOMES 973-332-4601,
VYLLA HOME
Source: All Jersey MLS,MLS#: 2702798R
Facts & features
Interior
Bedrooms & bathrooms
- Bedrooms: 3
- Bathrooms: 2
- Full bathrooms: 1
- 1/2 bathrooms: 1
Dining room
- Features: Living Dining Combo
Kitchen
- Features: Kitchen Exhaust Fan, Not Eat-in Kitchen, Separate Dining Area
Basement
- Area: 0
Heating
- Forced Air
Cooling
- Ceiling Fan(s)
Appliances
- Included: See Remarks, Kitchen Exhaust Fan, Gas Water Heater
Features
- 1 Bedroom, Laundry Room, Bath Half, Family Room, Utility Room, 2 Bedrooms, Kitchen, Living Room, Bath Full, Bath Main, Dining Room, Attic
- Flooring: Laminate, See Remarks
- Basement: Slab
- Has fireplace: No
Interior area
- Total structure area: 968
- Total interior livable area: 968 sqft
Video & virtual tour
Property
Parking
- Total spaces: 1
- Parking features: 1 Car Width, Garage, Attached
- Attached garage spaces: 1
- Has uncovered spaces: Yes
Features
- Levels: Two, See Remarks, At Grade, Bi-Level
- Stories: 2
Lot
- Size: 5,000 Square Feet
- Dimensions: 100.00 x 0.00
- Features: See Remarks
Details
- Parcel number: 2500935000000335
- Zoning: R6
Construction
Type & style
- Home type: SingleFamily
- Architectural style: Bi-Level
- Property subtype: Single Family Residence
Materials
- Roof: Asphalt
Condition
- Year built: 1970
Utilities & green energy
- Gas: Natural Gas
- Sewer: Public Sewer
- Water: Public
- Utilities for property: Electricity Connected, Natural Gas Connected
Community & HOA
Location
- Region: Avenel
Financial & listing details
- Price per square foot: $330/sqft
- Tax assessed value: $65,700
- Annual tax amount: $8,314
- Date on market: 8/13/2026
- Ownership: Fee Simple,See Remarks
- Electric utility on property: Yes
Estimated market value
$476,800
$429,000 - $520,000
$2,856/mo
Price history
| Date | Event | Price |
|---|---|---|
| 9/10/2026 | Contingent | $319,900$330/sqft |
Source:  All Jersey MLS #2702798R Report a problem All Jersey MLS #2702798R Report a problem | ||
| 8/15/2026 | Listed for sale | $319,900+82.8%$330/sqft |
Source: All Jersey MLS #2702798R Report a problem | ||
| 1/19/2011 | Listing removed | $175,000$181/sqft |
Source: RE/MAX Platinum #107119 Report a problem | ||
| 12/17/2010 | Price change | $175,000-7.9%$181/sqft |
Source: RE/MAX Platinum #107119 Report a problem | ||
| 11/29/2010 | Price change | $190,000-5%$196/sqft |
Source: RE/MAX Platinum #107119 Report a problem | ||
| 11/14/2010 | Listed for sale | $200,000$207/sqft |
Source: RE/MAX Platinum #107119 Report a problem | ||
Public tax history
| Year | Property taxes | Tax assessment |
|---|---|---|
| 2025 | $7,644 | $65,700 |
| 2024 | $7,644 +2.2% | $65,700 |
| 2023 | $7,477 +2.6% | $65,700 |
| 2022 | $7,290 +0.8% | $65,700 |
| 2021 | $7,230 +0.2% | $65,700 |
| 2020 | $7,213 +4.6% | $65,700 |
| 2019 | $6,899 | $65,700 |
| 2018 | $6,899 +2.7% | $65,700 |
| 2017 | $6,718 +1.7% | $65,700 |
| 2016 | $6,605 +2.2% | $65,700 |
| 2015 | $6,464 +1.6% | $65,700 |
| 2014 | $6,361 +2.9% | $65,700 |
| 2013 | $6,184 +3.7% | $65,700 |
| 2012 | $5,965 +5% | $65,700 |
| 2011 | $5,682 +5.2% | $65,700 |
| 2010 | $5,402 +8% | $65,700 |
| 2009 | $5,001 | $65,700 |
| 2008 | -- | $65,700 |
| 2007 | $17,392 +6.9% | $65,700 |
| 2006 | $16,277 +1.6% | $65,700 |
| 2005 | $16,016 | $65,700 |
| 2004 | -- | $65,700 |
| 2003 | -- | $65,700 |
| 2002 | -- | $65,700 |
| 2001 | -- | $65,700 |
Find assessor info on the county website
Monthly payment
Est. payment
Payment breakdown
Explore the cost of this home by adjusting the details. Changes won't be saved.Climate risks
Neighborhood: 07001




Similar homes
- $354,9501 bd1 ba850 sqft578 Golf View Ct, Staten Island, NY 10314For Sale
 MLS ID #2605577, Linh Ho, Listing by: Liberty Chateau Realty. SIBOR
 - $345,0002 bd2 ba1k sqft296B Alpine Way, Woodbridge, NJ 07095For Sale
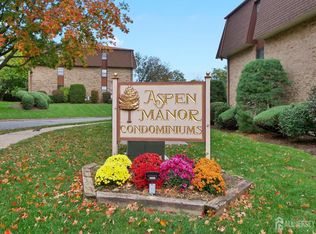
 MLS ID #2702008R, ADEL MOHSEN. All Jersey MLS
 - $399,0003 bd1 ba976 sqft88 Coley St, Woodbridge, NJ 07095For Sale
 MLS ID #2703662R, WILLIAM BONI. All Jersey MLS
 - $315,0002 bd1 ba949 sqft12 Louisiana Dr APT A, Matawan, NJ 07747For Sale
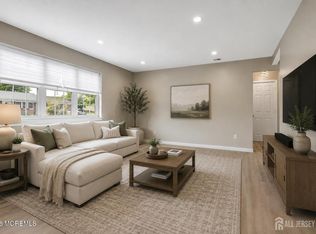 MLS ID #2705291R, ASHLEY VALENTIN. All Jersey MLS
 - $340,0001 bd1 ba1k sqft307 Sharon Ct, Woodbridge, NJ 07095For SaleMLS ID #2702944R, AMITY MORALES. All Jersey MLS
- $349,9992 bd1 ba1k sqft12 Snowburry Court, Red Bank, NJ 07701For Sale
 MLS ID #22631102, Laura E Barr, NextHome Peninsula Realty Group. MoreMLS
 - $350,8002 bd1 ba900 sqft20 Highland Avenue, Keansburg, NJ 07734For SaleMLS ID #22630845, Amanda Jaeger, Keller Williams Realty Monmouth/Ocean. MoreMLS
- $315,0002 bd1 ba1.1k sqft233 Medford Court #E, Manalapan, NJ 07726For SaleMLS ID #22628605, Laurin LaLima, C21/ Mack Morris Iris Lurie. MoreMLS
- $420,0002 bd1 ba915 sqft27 Lillian Ter, Woodbridge, NJ 07095For SaleMLS ID #2703591R, JANET O. SANTORO. All Jersey MLS
- $350,0002 bd2 ba1k sqft129 Fulton Ct, New Brunswick, NJ 08901For SaleMLS ID #2705577R, ROBERT YOSON. All Jersey MLS
- $385,0003 bd2 ba1.3k sqft288 Conover St, South Amboy, NJ 08879For SaleMLS ID #2616038R, MICHAEL MATTHEWS. All Jersey MLS
- $425,0002 bd2 ba1k sqft11 Mary Ave, Fords, NJ 08863For SaleMLS ID #2615451R, MARK TIMINSKI. All Jersey MLS
- $449,0003 bd3 ba1.2k sqft181 Hilltop Blvd, Keyport, NJ 07735For SaleMLS ID #2705768R, ANTHONY GENOVESE. All Jersey MLS
- $429,0002 bd1 ba935 sqft11 S Livingston Ave, Fords, NJ 08863For SaleMLS ID #2701069R, ZACHARY DURSO. All Jersey MLS
- $425,0002 bd1 ba592 sqft250 Brookside Ave, Laurence Harbor, NJ 08879For SaleMLS ID #2705637R, CHRISTINA CRUPI-LYONS. All Jersey MLS
- $384,9002 bd1 ba816 sqft285 Shoreland Cir, Laurence Harbor, NJ 08879For SaleMLS ID #2704124R, ROSLYN SIBILIA. All Jersey MLS
- $359,9992 bd2 ba1.3k sqft368 Rector St Unit 419, Perth Amboy, NJ 08861For SaleMLS ID #2704951R, RAQUEL COLLAGUAZO. All Jersey MLS
- $329,0002 bd1 ba1.1k sqft39 Meadow Green Circle #D, Manalapan, NJ 07726For SaleMLS ID #22623181, Neil Grasso, American Homes Group. MoreMLS
- $359,0002 bd1 ba925 sqft701 Beachview Avenue, Union Beach, NJ 07735For SaleMLS ID #22629608, Katherine Maranino, Real Broker, LLC- Fairfield. MoreMLS
