Skip main navigation
Sold for $395,000
  • $395,000

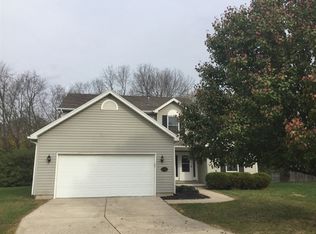
    185 Christina Way, Carlisle, OH 45005

    3beds
    2,751sqft
    Single Family Residence
    Built in 2004
    0.25 Acres Lot
    $402,000 Zestimate®
    $144/sqft
    $2,708 Estimated rent

    Home value

    $402,000

    $366,000 - $442,000

    $2,708/mo

    Zestimate® history
    Loading
    Loading...

    Owner options

    List your home for rent

    $2,708/mo

    Rent Zestimate®

    Find your next renter with Zillow Rental Manager. Plus, with online applications, you can quickly screen prospective tenants – for free.

    Learn more

    $2,708/mo

    Rent Zestimate®

    Refinance and save

    $2,494/mo

    Est. payment

    Refinancing to a lower rate could help reduce your monthly payments and save thousands over the life of the loan.

    See today's rates

    $2,494/mo

    Est. payment

    Explore your selling options

    Work with a Zillow partner agent

    Leverage their expertise and Zillow's premium Showcase listings to get your home seen by more buyers.

    Get started

    List with your own agent

    Get your home in front of millions of buyers by listing it on Zillow.

    Learn how to do it

    Sell it yourself

    Take full control of how buyers see your home on Zillow by listing For Sale by Owner (FSBO).

    List your home

    What's special

    Two storage shedsMain level masterLarge finished basementOutdoor livingScreened outdoor sitting areas
    This adorable and immaculate home has been lovingly maintained and offers so much more space than meets the eye! Step inside and you will find two large bedrooms upstairs with a loft for a study, office or sitting area, full bath and huge storage closet. The highly desirable Main Level Master makes this home ideal no matter what stage of life you are in! The large finished basement offers a kitchenette that includes a stove which makes it perfect for entertaining, gatherings or play areas and hobbies. If you enjoy outdoor living then this home is for you! Complete with two screened outdoor sitting areas fit for a king. The expansive fully fenced back yard offers endless possibilities complete with two storage sheds. If all of that is not enough the home also has a whole house generator. No more power outages! Updates include newer flooring and HVAC is 6 years old! Truly a Must See

    Zillow last checked:

    Listing updated:

    Listed by:

    Misty Morris (937)439-4500,

    Coldwell Banker Heritage

    Bought with:

    Nathaniel Valenti, 2019004972

    Coldwell Banker Heritage

    Source: DABR MLS,MLS#: 941646MLS LogoOriginating MLS: Dayton Area Board of REALTORS

    Facts & features

    Interior

    Bedrooms & bathrooms
    • Bedrooms: 3
    • Bathrooms: 4
    • Full bathrooms: 2
    • 1/2 bathrooms: 2
    • Main level bathrooms: 2
    Primary bedroom
    • Level: Main
    • Dimensions: 16 x 13
    Bedroom
    • Level: Second
    • Dimensions: 15 x 10
    Bedroom
    • Level: Second
    • Dimensions: 14 x 12
    Breakfast room nook
    • Level: Main
    • Dimensions: 10 x 8
    Dining room
    • Level: Main
    • Dimensions: 12 x 11
    Entry foyer
    • Level: Main
    • Dimensions: 7 x 6
    Great room
    • Level: Main
    • Dimensions: 25 x 15
    Kitchen
    • Level: Main
    • Dimensions: 10 x 10
    Loft
    • Level: Second
    • Dimensions: 12 x 7
    Screened porch
    • Level: Main
    • Dimensions: 36 x 9
    Utility room
    • Level: Main
    • Dimensions: 6 x 6
    Heating
    • Natural Gas
    Cooling
    • Central Air
    Appliances
    • Included: Dishwasher, Disposal, Microwave, Range, Refrigerator, Water Softener, Gas Water Heater
    Features
    • Ceiling Fan(s), Cathedral Ceiling(s), High Speed Internet, Laminate Counters, Vaulted Ceiling(s), Walk-In Closet(s)
    • Basement: Full,Finished,Partially Finished
    • Has fireplace: Yes
    • Fireplace features: Gas
    Interior area
    • Total structure area: 2,751
    • Total interior livable area: 2,751 sqft

    Property

    Parking
    • Total spaces: 2
    • Parking features: Garage, Two Car Garage, Garage Door Opener
    • Garage spaces: 2
    Features
    • Levels: One and One Half
    • Patio & porch: Patio, Porch
    • Exterior features: Porch, Patio
    Lot
    • Size: 0.25 Acres
    • Dimensions: 60 x 183
    Details
    • Parcel number: 01331560200
    • Zoning: Residential
    • Zoning description: Residential
    • Other equipment: Generator

    Construction

    Type & style
    • Home type: SingleFamily
    • Architectural style: Cape Cod
    • Property subtype: Single Family Residence
    Materials
    • Brick, Vinyl Siding
    Condition
    • Year built: 2004

    Utilities & green energy

    • Electric: Generator
    • Water: Public
    • Utilities for property: Natural Gas Available, Sewer Available, Water Available

    Community & neighborhood

    Security
    • Security features: Smoke Detector(s), Surveillance System
    Location
    • Region: Carlisle
    • Subdivision: Pineview 4

    Other

    Other facts
    • Listing terms: Conventional,FHA,VA Loan

    Price history

    DateEventPrice
    10/24/2025Sold$395,000-1.2%$144/sqft
    Source: DABR MLS #941646 Report a problem
    9/8/2025Pending sale$399,900$145/sqft
    Source: DABR MLS #941646 Report a problem
    9/2/2025Listed for sale$399,900+95.1%$145/sqft
    Source: DABR MLS #941646 Report a problem
    12/15/2004Sold$205,000$75/sqft
    Source: Public Record Report a problem

    Public tax history

    YearProperty taxesTax assessment
    2025$3,388 -0.5%$99,450
    2024$3,407 +26.3%$99,450 +35.3%
    2023$2,698 +0.3%$73,510 +0%
    2022$2,690 +3.6%$73,507
    2021$2,597 +7.7%$73,507 +20%
    2020$2,412 -1.4%$61,257
    2019$2,445 -2%$61,257
    2018$2,495 +0.7%$61,257 +7.5%
    2017$2,478 +14.4%$56,966
    2016$2,165 -0.3%$56,966
    2015$2,171 -0.4%$56,966 0%
    2014$2,181 +1.8%$56,970 -15.4%
    2013$2,143 +20.2%$67,310
    2012$1,783 -4.1%$67,310 +1%
    2011$1,859 +11.7%$66,630 +4.5%
    2010$1,665 +3.8%$63,760
    2009$1,604 -16.5%$63,760
    2008$1,920 $63,760
    2007-- $63,760 +10.7%
    2006-- $57,610 +2.1%
    2005-- $56,440

    Find assessor info on the county website

    Neighborhood: 45005

    Nearby schools

    GreatSchools rating
    Schools provided by the listing agent
    • District: Carlisle

    Source: DABR MLS. This data may not be complete. We recommend contacting the local school district to confirm school assignments for this home.

    Get a cash offer in 3 minutes
    Find out how much your home could sell for in as little as 3 minutes with a no-obligation cash offer.
    Estimated market value
    $402,000
    Get a cash offer in 3 minutes
    Find out how much your home could sell for in as little as 3 minutes with a no-obligation cash offer.
    Estimated market value
    $402,000