Stunning New fully renovated 5 bedroom, 3 bathroom home in a desirable swim tennis community. This stunning property has undergone a complete transformation, boasting modern upgrades and thoughtful design throughout. As you step inside, you'll be greeted by a spacious and inviting open floor plan that seamlessly connects the living room, dining area, and kitchen. The abundance of natural light floods the space, creating a warm and welcoming atmosphere. The kitchen is a true highlight of this home, featuring brand new stainless steel appliances that will delight any culinary enthusiast. The sleek countertops, ample cabinet space, and stylish backsplash make this kitchen both functional and aesthetically pleasing. The master bedroom is a true retreat, offering a serene space to unwind after a long day. With its own en-suite bathroom, complete with luxurious finishes, it's the perfect place to relax and rejuvenate. In addition to the master suite, there are four more generously sized bedrooms, This Home also features a Guest bedroom on the main level providing plenty of space for family and guests. The three additional bathrooms have also been tastefully renovated, ensuring both style and convenience. Outside, the property offers a beautifully landscaped yard, perfect for outdoor entertaining and enjoying the sunny weather. The swim tennis community amenities provide endless opportunities for recreation and relaxation. Located in a highly sought-after neighborhood, this home is conveniently situated near top-rated schools, shopping centers, and dining options. With easy access to major highways, commuting to the city is a breeze. Don't miss the opportunity to make this fully renovated gem your own. Schedule a showing today and experience the true meaning of modern living in a swim tennis community.
Closed
$375,000
185 Clairidge Ln, Lawrenceville, GA 30046
5beds
2,384sqft
Single Family Residence
Built in 2003
5,662 Square Feet Lot
$389,000 Zestimate®
$157/sqft
$2,397 Estimated rent
Home value
$389,000
$370,000 - $408,000
$2,397/mo
Zestimate® history
Owner options
List your home for rent
$2,397/mo
Rent Zestimate®
Find your next renter with Zillow Rental Manager. Plus, with online applications, you can quickly screen prospective tenants – for free.
$2,397/mo
Rent Zestimate®
Refinance and save
$2,799/mo
Est. payment
Refinancing to a lower rate could help reduce your monthly payments and save thousands over the life of the loan.
$2,799/mo
Est. payment
Explore your selling options
Work with a Zillow partner agent
Leverage their expertise and Zillow's premium Showcase listings to get your home seen by more buyers.
Get startedList with your own agent
Get your home in front of millions of buyers by listing it on Zillow.
Learn how to do itSell it yourself
Take full control of how buyers see your home on Zillow by listing For Sale by Owner (FSBO).
List your homeWhat's special
Zillow last checked:
Listing updated:
Listed by:
Tori McGee 770-608-6777,
Chapman Hall Realtors
Bought with:
Lourdes Moscoso, 282714
eXp Realty
Source: GAMLS,MLS#: 10211636
Facts & features
Interior
Bedrooms & bathrooms
- Bedrooms: 5
- Bathrooms: 3
- Full bathrooms: 3
- Main level bathrooms: 1
- Main level bedrooms: 1
Rooms
- Room types: Foyer, Laundry
Kitchen
- Features: Breakfast Bar, Breakfast Room
Heating
- Central
Cooling
- Ceiling Fan(s), Central Air
Appliances
- Included: Dishwasher
- Laundry: Laundry Closet
Features
- Double Vanity, Split Bedroom Plan
- Flooring: Laminate
- Basement: None
- Attic: Pull Down Stairs
- Number of fireplaces: 1
- Fireplace features: Gas Starter
- Common walls with other units/homes: No Common Walls
Interior area
- Total structure area: 2,384
- Total interior livable area: 2,384 sqft
- Finished area above ground: 2,384
- Finished area below ground: 0
Property
Parking
- Parking features: Garage
- Has garage: Yes
Features
- Levels: Two
- Stories: 2
- Fencing: Back Yard
- Body of water: None
Lot
- Size: 5,662 Square Feet
- Features: Private
Details
- Parcel number: R5117 417
Construction
Type & style
- Home type: SingleFamily
- Architectural style: Traditional
- Property subtype: Single Family Residence
Materials
- Vinyl Siding
- Foundation: Slab
- Roof: Composition
Condition
- Resale
- New construction: No
- Year built: 2003
Utilities & green energy
- Sewer: Public Sewer
- Water: Public
- Utilities for property: Cable Available, Electricity Available, Natural Gas Available
Community & HOA
Community
- Features: Pool, Sidewalks, Street Lights, Tennis Court(s), Walk To Schools, Near Shopping
- Subdivision: Clairidge Crossing
HOA
- Has HOA: Yes
- Services included: Swimming, Tennis
- HOA fee: $450 annually
Location
- Region: Lawrenceville
Financial & listing details
- Price per square foot: $157/sqft
- Tax assessed value: $375,500
- Annual tax amount: $5,298
- Date on market: 10/6/2023
- Cumulative days on market: 53 days
- Listing agreement: Exclusive Right To Sell
- Listing terms: Cash,Conventional,FHA,USDA Loan,VA Loan
- Electric utility on property: Yes
Price history
| Date | Event | Price |
|---|---|---|
| 11/28/2023 | Pending sale | $375,000$157/sqft |
Source:  GAMLS #10211636 Report a problem GAMLS #10211636 Report a problem | ||
| 11/24/2023 | Sold | $375,000$157/sqft |
Source: GAMLS #10211636 Report a problem | ||
| 10/30/2023 | Contingent | $375,000$157/sqft |
Source: GAMLS #10211636 Report a problem | ||
| 10/19/2023 | Price change | $375,000-1.3%$157/sqft |
Source: GAMLS #10211636 Report a problem | ||
| 10/16/2023 | Listed for sale | $380,000$159/sqft |
Source: GAMLS #10211636 Report a problem | ||
| 10/16/2023 | Contingent | $380,000$159/sqft |
Source: GAMLS #10211636 Report a problem | ||
| 10/7/2023 | Listed for sale | $380,000+108.2%$159/sqft |
Source:  FMLS GA #7286717 Report a problem FMLS GA #7286717 Report a problem | ||
| 5/26/2006 | Sold | $182,500+12%$77/sqft |
Source: Public Record Report a problem | ||
| 6/5/2003 | Sold | $162,900$68/sqft |
Source: Public Record Report a problem | ||
Public tax history
| Year | Property taxes | Tax assessment |
|---|---|---|
| 2025 | $5,298 -2.8% | $150,200 +0.1% |
| 2024 | $5,449 -11.6% | $150,000 -8.5% |
| 2023 | $6,164 | $163,880 +13.8% |
| 2022 | -- | $144,000 +47.5% |
| 2021 | -- | $97,600 |
| 2020 | -- | $97,600 +12.1% |
| 2019 | $3,331 | $87,080 +3.8% |
| 2018 | $3,331 +18.2% | $83,880 +16.6% |
| 2016 | $2,819 +5.4% | $71,920 +7.4% |
| 2015 | $2,674 | $66,960 |
| 2014 | $2,674 +35.2% | $66,960 +42.3% |
| 2013 | $1,978 | $47,040 |
| 2012 | -- | $47,040 -18.7% |
| 2011 | -- | $57,880 -20.3% |
| 2010 | -- | $72,640 |
| 2009 | -- | $72,640 |
| 2007 | -- | $72,640 |
| 2006 | -- | $72,640 +16.5% |
| 2005 | -- | $62,360 |
| 2004 | $1,010 +451.7% | $62,360 +481.7% |
| 2003 | $183 -39.1% | $10,720 +22.9% |
| 2002 | $300 | $8,720 |
Find assessor info on the county website
Neighborhood: 30046
Nearby homes
- $358,9004 bd2 ba2.2k sqft175 Clairidge Ln, Lawrenceville, GA 30046Off Market
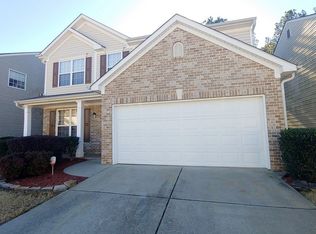
- $384,3004 bd3 ba2.2k sqft195 Clairidge Ln, Lawrenceville, GA 30046Off Market
- $379,7005 bd3 ba2.5k sqft165 Clairidge Ln, Lawrenceville, GA 30046Off Market
- $364,5004 bd3 ba1.9k sqft205 Clairidge Ln, Lawrenceville, GA 30046Sold

- $335,1004 bd2 ba2.5k sqft155 Clairidge Ln, Lawrenceville, GA 30046Off Market
- $309,1003 bd2 ba1.6k sqft180 Clairidge Ln, Lawrenceville, GA 30046Off Market
- $350,1004 bd3 ba1.9k sqft215 Clairidge Ln, Lawrenceville, GA 30046Off Market
- $329,9003 bd4 ba1.6k sqft170 Clairidge Ln, Lawrenceville, GA 30046Off Market
Nearby schools
GreatSchools rating
- 7/10Margaret Winn Holt Elementary SchoolGrades: PK-5Distance: 0.6 mi
- 5/10Moore Middle SchoolGrades: 6-8Distance: 2.3 mi
- 4/10Central Gwinnett High SchoolGrades: 9-12Distance: 2 mi
Schools provided by the listing agent
- Elementary: Margaret Winn Holt
- Middle: Moore
- High: Central
Source: GAMLS. This data may not be complete. We recommend contacting the local school district to confirm school assignments for this home.
Get a cash offer in 3 minutes
Find out how much your home could sell for in as little as 3 minutes with a no-obligation cash offer.
Estimated market value
$389,000
Get a cash offer in 3 minutes
Find out how much your home could sell for in as little as 3 minutes with a no-obligation cash offer.
Estimated market value
$389,000
- Georgia
- Gwinnett County
- Lawrenceville
- 30046
- 185 Clairidge Ln
Nearby cities
Nearby zip codes
Other Lawrenceville Topics
