Welcome to this charming home situated on a beautiful 1.2 -acre lot, offering a perfect blend of comfort, character, and space. Enjoy the peaceful setting with plenty of room to relax, entertain, or enjoy the outdoors. A spacious 24' X 34' detached workshop/garage provides endless possibilities for hobbies, storage, a home workshop, or additional parking, while a separate storage shed adds even more convenience. Inside, you'll find brand new carpet in the living room and a new stainless steel range, making this home move-in ready. Conveniently located with easy access to downtown, this property offers the tranquility of country living without sacrificing convenience.
Pending
$334,900
185 Clearvue Rd, Huntsville, AL 35811
3beds
1,724sqft
Single Family Residence
Built in 1964
1.2 Acres Lot
$-- Zestimate®
$194/sqft
$-- HOA
What's special
New stainless steel rangeSeparate storage shed
- 58 days
- 70
- 1
Likely to sell faster than
Zillow last checked:
Listing updated:
Listed by:
Cindy Dufrene 256-520-9957,
CRYE-LEIKE REALTORS - Madison
Source: ValleyMLS,MLS#: 21923923
Facts & features
Interior
Bedrooms & bathrooms
- Bedrooms: 3
- Bathrooms: 2
- Full bathrooms: 1
- 1/2 bathrooms: 1
Rooms
- Room types: Master Bedroom, Living Room, Bedroom 2, Dining Room, Bedroom 3, Kitchen, Family Room
Primary bedroom
- Features: Carpet, Smooth Ceiling
- Level: First
- Area: 143
- Dimensions: 11 x 13
Bedroom 2
- Features: Carpet
- Level: First
- Area: 143
- Dimensions: 11 x 13
Bedroom 3
- Features: Carpet, Smooth Ceiling
- Level: First
- Area: 132
- Dimensions: 11 x 12
Dining room
- Features: Smooth Ceiling, Wood Floor
- Level: First
- Area: 143
- Dimensions: 11 x 13
Family room
- Features: Carpet, Ceiling Fan(s), Smooth Ceiling
- Level: First
- Area: 418
- Dimensions: 19 x 22
Kitchen
- Features: Granite Counters, Smooth Ceiling, Wood Floor
- Level: First
- Area: 88
- Dimensions: 8 x 11
Living room
- Features: Smooth Ceiling, Wood Floor
- Level: First
- Area: 209
- Dimensions: 11 x 19
Heating
- Central 1
Cooling
- Central 1
Appliances
- Included: Dishwasher, Range
Features
- Basement: Crawl Space
- Fireplace features: See Remarks
Interior area
- Total interior livable area: 1,724 sqft
Property
Parking
- Parking features: Driveway-Paved/Asphalt, Corner Lot
Features
- Levels: One
- Stories: 1
- Patio & porch: Covered Patio
Lot
- Size: 1.2 Acres
Details
- Parcel number: 1301020002044000
Construction
Type & style
- Home type: SingleFamily
- Architectural style: Ranch
- Property subtype: Single Family Residence
Condition
- New construction: No
- Year built: 1964
Utilities & green energy
- Sewer: Septic Tank
- Water: Public
Community & HOA
Community
- Subdivision: Sunny View Acres
HOA
- Has HOA: No
Location
- Region: Huntsville
Financial & listing details
- Price per square foot: $194/sqft
- Tax assessed value: $221,800
- Annual tax amount: $759
- Date on market: 7/16/2026
Estimated market value
Not available
Estimated sales range
Not available
Not available
Price history
| Date | Event | Price |
|---|---|---|
| 7/28/2026 | Pending sale | $334,900$194/sqft |
Source:  ValleyMLS #21923923 Report a problem ValleyMLS #21923923 Report a problem | ||
| 7/16/2026 | Listed for sale | $334,900+116.1%$194/sqft |
Source: ValleyMLS #21923923 Report a problem | ||
| 10/10/2017 | Sold | $155,000-3.1%$90/sqft |
Source: ValleyMLS #1074854 Report a problem | ||
| 7/26/2017 | Listed for sale | $159,900$93/sqft |
Source: ERA Ben Porter Real Estate NE #1074854 Report a problem | ||
| 6/12/2017 | Pending sale | $159,900$93/sqft |
Source: Owner Report a problem | ||
| 6/8/2017 | Listed for sale | $159,900$93/sqft |
Source: Owner Report a problem | ||
Public tax history
| Year | Property taxes | Tax assessment |
|---|---|---|
| 2025 | $759 +2.7% | $22,200 +2.5% |
| 2024 | $739 +2.8% | $21,660 +2.7% |
| 2023 | $719 +9% | $21,100 +8.3% |
| 2022 | $659 +12.2% | $19,480 +11.2% |
| 2021 | $588 +7.7% | $17,520 +7.1% |
| 2020 | $546 +3.9% | $16,360 +3.5% |
| 2019 | $525 | $15,800 -19.7% |
| 2018 | $525 +94.7% | $19,680 +100% |
| 2017 | $270 | $9,840 |
| 2016 | $270 | $9,840 |
| 2015 | $270 | $9,840 +1% |
| 2014 | -- | $9,740 |
| 2013 | -- | $9,740 -1.2% |
| 2012 | -- | $9,860 |
| 2011 | -- | $9,860 |
Find assessor info on the county website
Monthly payment
Est. payment
Payment breakdown
Explore the cost of this home by adjusting the details. Changes won't be saved.Climate risks
Neighborhood: 35811
Nearby schools
Schools provided by the listing agent
- Elementary: Mt Carmel Elementary
- Middle: Riverton
- High: Buckhorn
Source: ValleyMLS. This data may not be complete. We recommend contacting the local school district to confirm school assignments for this home.

Similar homes
- $359,9004 bd2 ba1.9k sqft707 Winchester Rd NE, Huntsville, AL 35811For Sale
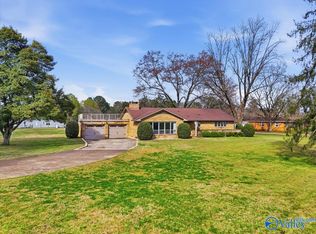 MLS ID #21912736, Stephanie Schrimsher. ValleyMLS
 - $305,0003 bd2 ba1.8k sqft221 Hydra Cir, Huntsville, AL 35811For Sale
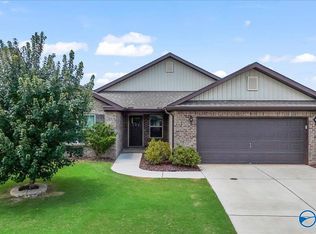 MLS ID #21923077, Grant Streams. ValleyMLS
 - $292,5003 bd3 ba1.4k sqft129 Tammy Gaines Ln, Huntsville, AL 35811For Sale
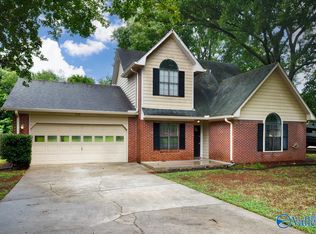 MLS ID #21921898, Brandon Harwell. ValleyMLS
 - $329,0004 bd2 ba1.9k sqft106 School Bell Ln, Huntsville, AL 35811For Sale
 MLS ID #21928080, Janice Bryant. ValleyMLS
