RESERVOIR HEIGHTS !!!! Nestled in one of Ludlow's most sought after neighborhoods, this immaculate 2,100 sq ft home offers the perfect blend of comfort, quality, and exceptional indoor and outdoor living. Situated on a beautifully landscaped lot of nearly one acre, this meticulously maintained one owner home showcases pride of ownership inside and out.The inviting floor plan features four spacious bedrooms, including a sought after 1st floor primary suite, along with the convenience of a 1st floor laundry. The stunning great room is the heart of the home, boasting soaring vaulted ceilings, gleaming hardwood floors, and a beautiful masonry fireplace that creates a warm and welcoming atmosphere. The spacious kitchen is designed for both everyday living and entertaining, offering abundant cabinetry, generous counter space, a breakfast nook, dry bar and a bright dinette area with slider leading to deck. A flexible front room provides endless possibilities as a formal dining room, home office, den, or playroom.The finished lower level adds 800 sq ft of valuable living space and is ideal for entertaining, extended family, and multi-generational living. It features a cozy wood-burning stove, convenient kitchenette, and an additional finished room with a closet, perfect for guests, a home office, or exercise room.Step outside to enjoy your own backyard retreat. The expansive deck overlooks the above-ground pool and private, one-acre yard, providing plenty of space for summer gatherings, recreation, or simply relaxing outdoors. A double-door storage shed offers ample room for lawn equipment, tools, and seasonal storage.A charming front porch enhances the home's curb appeal and provides the perfect place to enjoy your morning coffee or unwind at the end of the day.Conveniently located near schools, shopping, restaurants, parks, and major commuter routes, this move-in-ready home combines a peaceful neighborhood setting with everyday convenience. From its thoughtful layout and generous living spaces, to its beautifully maintained grounds, this exceptional Reservoir Heights property is truly turnkey and ready for its 2nd owners. Don't miss this opportunity to make it yours!
Sold for $645,000
$645,000
185 Clearwater Cir, Ludlow, MA 01056
4beds
2,900sqft
Single Family Residence
Built in 1996
0.93 Acres Lot
$647,400 Zestimate®
$222/sqft
$3,290 Estimated rent
Home value
$647,400
$615,000 - $680,000
$3,290/mo
Zestimate® history
Owner options
List your home for rent
$3,290/mo
Rent Zestimate®
Find your next renter with Zillow Rental Manager. Plus, with online applications, you can quickly screen prospective tenants – for free.
$3,290/mo
Rent Zestimate®
Refinance and save
$4,473/mo
Est. payment
Refinancing to a lower rate could help reduce your monthly payments and save thousands over the life of the loan.
$4,473/mo
Est. payment
Explore your selling options
Work with a Zillow partner agent
Leverage their expertise and Zillow's premium Showcase listings to get your home seen by more buyers.
Get startedList with your own agent
Get your home in front of millions of buyers by listing it on Zillow.
Learn how to do itSell it yourself
Take full control of how buyers see your home on Zillow by listing For Sale by Owner (FSBO).
List your homeWhat's special
Beautiful masonry fireplaceCozy wood-burning stoveExpansive deckOverlooks the above-ground poolDouble-door storage shedCharming front porchPrivate one-acre yard
Zillow last checked:
Listing updated:
Listed by:
John D. Moltenbrey 413-427-5176,
Landmark, REALTORS® 413-525-4600
Bought with:
Michele Geragotelis
RE/MAX Bell Park Realty
Source: MLS PIN,MLS#: 73556882
Facts & features
Interior
Bedrooms & bathrooms
- Bedrooms: 4
- Bathrooms: 3
- Full bathrooms: 2
- 1/2 bathrooms: 1
- Main level bathrooms: 1
- Main level bedrooms: 1
Primary bedroom
- Features: Bathroom - Full, Vaulted Ceiling(s), Walk-In Closet(s), Flooring - Wall to Wall Carpet, Hot Tub / Spa, Lighting - Overhead
- Level: Main,First
Bedroom 2
- Features: Closet, Flooring - Wall to Wall Carpet, Lighting - Overhead
- Level: Second
Bedroom 3
- Features: Closet, Flooring - Wall to Wall Carpet, Lighting - Overhead
- Level: Second
Bedroom 4
- Features: Closet, Flooring - Wall to Wall Carpet, Lighting - Overhead
- Level: Second
Primary bathroom
- Features: Yes
Bathroom 1
- Features: Bathroom - Full, Bathroom - With Shower Stall, Closet, Flooring - Stone/Ceramic Tile, Countertops - Stone/Granite/Solid, Jacuzzi / Whirlpool Soaking Tub, Lighting - Overhead
- Level: First
Bathroom 2
- Features: Bathroom - Half, Flooring - Stone/Ceramic Tile, Countertops - Stone/Granite/Solid, Lighting - Overhead
- Level: Main,First
Bathroom 3
- Features: Bathroom - Full, Bathroom - With Tub & Shower, Flooring - Stone/Ceramic Tile, Countertops - Stone/Granite/Solid, Lighting - Overhead
- Level: Second
Dining room
- Features: Flooring - Stone/Ceramic Tile, Open Floorplan, Slider
- Level: Main,First
Family room
- Features: Flooring - Hardwood, Open Floorplan
- Level: Main,First
Kitchen
- Features: Flooring - Stone/Ceramic Tile, Breakfast Bar / Nook, Cabinets - Upgraded, Open Floorplan, Recessed Lighting, Gas Stove, Lighting - Overhead, Crown Molding
- Level: Main,First
Living room
- Features: Cathedral Ceiling(s), Flooring - Hardwood, Open Floorplan, Recessed Lighting
- Level: Main,First
Heating
- Forced Air, Oil
Cooling
- Central Air
Appliances
- Included: Water Heater, Range, Dishwasher, Microwave, Refrigerator, Washer, Dryer
- Laundry: Flooring - Stone/Ceramic Tile, Main Level, Electric Dryer Hookup, Washer Hookup, Sink, First Floor
Features
- Closet, Open Floorplan, Countertops - Paper Based, Cabinets - Upgraded, Bonus Room
- Flooring: Wood, Tile, Carpet, Flooring - Wall to Wall Carpet, Flooring - Stone/Ceramic Tile
- Doors: Insulated Doors, Storm Door(s)
- Windows: Insulated Windows
- Basement: Full,Partially Finished,Bulkhead,Concrete
- Number of fireplaces: 2
- Fireplace features: Living Room, Wood / Coal / Pellet Stove
Interior area
- Total structure area: 2,900
- Total interior livable area: 2,900 sqft
- Finished area above ground: 2,100
- Finished area below ground: 800
Property
Parking
- Total spaces: 8
- Parking features: Attached, Garage Door Opener, Storage, Garage Faces Side, Insulated, Paved Drive, Off Street, Paved
- Attached garage spaces: 2
- Uncovered spaces: 6
Features
- Patio & porch: Porch, Deck, Enclosed
- Exterior features: Porch, Deck, Patio - Enclosed, Pool - Above Ground, Rain Gutters, Storage, Professional Landscaping, Sprinkler System
- Has private pool: Yes
- Pool features: Above Ground
Lot
- Size: 0.93 Acres
- Features: Cleared, Level
Details
- Parcel number: M:0033 B:4175 L:01520,2551425
- Zoning: Res
Construction
Type & style
- Home type: SingleFamily
- Architectural style: Colonial,Contemporary
- Property subtype: Single Family Residence
Materials
- Frame
- Foundation: Concrete Perimeter
- Roof: Shingle
Condition
- Year built: 1996
Utilities & green energy
- Electric: Circuit Breakers
- Sewer: Private Sewer
- Water: Private
- Utilities for property: for Gas Range, for Electric Oven, for Electric Dryer, Washer Hookup
Community & HOA
Community
- Features: Shopping, Pool, Tennis Court(s), Park, Walk/Jog Trails, Golf, Medical Facility, Bike Path, Conservation Area, Private School, Public School, University
- Security: Security System
- Subdivision: Reservoir Heights
HOA
- Has HOA: No
Location
- Region: Ludlow
Financial & listing details
- Price per square foot: $222/sqft
- Tax assessed value: $491,500
- Annual tax amount: $7,869
- Date on market: 8/29/2026
- Exclusions: None.
- Road surface type: Paved
Price history
| Date | Event | Price |
|---|---|---|
| 9/21/2026 | Sold | $645,000-0.8%$222/sqft |
Source: MLS PIN #73556882 Report a problem | ||
| 8/22/2026 | Pending sale | $650,000$224/sqft |
Source: MLS PIN #73556882 Report a problem | ||
| 8/8/2026 | Contingent | $650,000$224/sqft |
Source: MLS PIN #73556882 Report a problem | ||
| 7/30/2026 | Listed for sale | $650,000+1098.2%$224/sqft |
Source: MLS PIN #73556882 Report a problem | ||
| 10/31/1995 | Sold | $54,250$19/sqft |
Source: Public Record Report a problem | ||
Public tax history
| Year | Property taxes | Tax assessment |
|---|---|---|
| 2025 | $7,769 +2.9% | $447,800 +7.3% |
| 2024 | $7,553 +5.5% | $417,500 +13.8% |
| 2023 | $7,160 +5.2% | $367,000 +7.8% |
| 2022 | $6,807 +0.7% | $340,500 +6.1% |
| 2021 | $6,762 0% | $320,800 +1.3% |
| 2020 | $6,762 +10.2% | $316,700 +2.3% |
| 2019 | $6,138 +3.6% | $309,700 -0.7% |
| 2018 | $5,927 +1.8% | $311,800 -0.7% |
| 2017 | $5,820 -1.6% | $314,100 -3.7% |
| 2016 | $5,914 | $326,200 |
Find assessor info on the county website
Neighborhood: 01056
Nearby homes
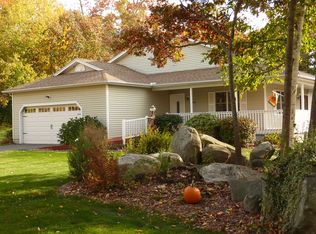
- $515,5003 bd2 ba1.7k sqft199 Clearwater Cir, Ludlow, MA 01056Off Market

- $735,4004 bd3 ba2.6k sqft153 Clearwater Cir, Ludlow, MA 01056Off Market
- $807,1004 bd4 ba3.8k sqft188 Clearwater Cir, Ludlow, MA 01056Off Market
- $597,7003 bd2 ba2.3k sqft178 Clearwater Cir, Ludlow, MA 01056Off Market
- $549,1003 bd2 ba2.2k sqft215 Clearwater Cir, Ludlow, MA 01056Off Market
- $655,6004 bd3 ba2.5k sqft7 Spring St, Ludlow, MA 01056Off Market
- $564,0003 bd2 ba2.3k sqft123 Clearwater Cir, Ludlow, MA 01056Off Market
- $515,6004 bd2 ba2.1k sqft212 Clearwater Cir, Ludlow, MA 01056Off Market
Nearby schools
GreatSchools rating
- NAEast Street Elementary SchoolGrades: PK-1Distance: 3 mi
- 4/10Paul R Baird Middle SchoolGrades: 6-8Distance: 2.2 mi
- 4/10Ludlow Senior High SchoolGrades: 9-12Distance: 2.4 mi
Schools provided by the listing agent
- Elementary: Harris Brook Elementary
- Middle: Paul R Baird Middle
- High: Ludlow High School
Source: MLS PIN. This data may not be complete. We recommend contacting the local school district to confirm school assignments for this home.
Sell for more on Zillow
Get a Zillow Showcase℠ listing at no additional cost and you could sell for .
$647,400
2% more
+$12,948
With Zillow Showcase(estimated)
$660,348
Sell for more on Zillow
Get a Zillow Showcase℠ listing at no additional cost and you could sell for .
$647,400
2% more
+$12,948
With Zillow Showcase(estimated)
$660,348
- Massachusetts
- Hampden County
- Ludlow
- 01056
- 185 Clearwater Cir
