Skip main navigation
Sold for $430,000
  • $430,000

    185 Coldsprings Dr, Harvest, AL 35749

    4beds
    2,637sqft
    Single Family Residence
    Built in 2004
    0.55 Acres Lot
    $473,600 Zestimate®
    $163/sqft
    $2,253 Estimated rent

    Home value

    $473,600

    $450,000 - $497,000

    $2,253/mo

    Zestimate® history
    Loading
    Loading...

    Owner options

    List your home for rent

    $2,253/mo

    Rent Zestimate®

    Find your next renter with Zillow Rental Manager. Plus, with online applications, you can quickly screen prospective tenants – for free.

    Learn more

    $2,253/mo

    Rent Zestimate®

    Refinance and save

    $2,382/mo

    Est. payment

    Refinancing to a lower rate could help reduce your monthly payments and save thousands over the life of the loan.

    See today's rates

    $2,382/mo

    Est. payment

    Explore your selling options

    Work with a Zillow partner agent

    Leverage their expertise and Zillow's premium Showcase listings to get your home seen by more buyers.

    Get started

    List with your own agent

    Get your home in front of millions of buyers by listing it on Zillow.

    Learn how to do it

    Sell it yourself

    Take full control of how buyers see your home on Zillow by listing For Sale by Owner (FSBO).

    List your home

    What's special

    Stone fire pitBay window sitting areaPaver patioCustom built homeWalk-in closetAwesome outdoor spacesGlamour bath
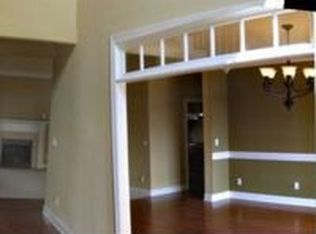
    Beautiful custom built home! Immaculate 4 BR/4 Bath ranch home boasts an open floor plan, 10' ceilings, hardwoods, extensive crown molding, sprinkler system & awesome outdoor spaces. Gourmet Kitchen has stainless appliances, double oven, granite counters, custom cabinets, pantry 20x17 Spacious Great Room w/stone fire place. Fabulous isolated Master Suite w/17x16 BR w/trey ceilings, bay window sitting area, walk-in closet & Glamour Bath. Awesome outdoor spaces with privacy fence on 3/4 acre corner lot, huge covered front Porch, screened back Porch, Deck & paver Patio, stone fire pit, natural stone wall.New roof/2018.Fully remodeled master bathroom, new paint throughout New Cook Top Ordered

    Zillow last checked:

    Listing updated:

    Listed by:

    Verna Stephens 256-777-0603,

    Dream Key

    Bought with:

    Tyler Canoles, 107671

    Capstone Realty

    Source: ValleyMLS,MLS#: 1837766MLS Logo

    Facts & features

    Interior

    Bedrooms & bathrooms
    • Bedrooms: 4
    • Bathrooms: 4
    • Full bathrooms: 3
    • 1/2 bathrooms: 1
    Rooms
    • Room types: Foyer, Master Bedroom, Bedroom 2, Dining Room, Bedroom 3, Kitchen, Bedroom 4, Breakfast, Great Room, Office/Study, Laundry
    Primary bedroom
    • Features: 10’ + Ceiling, Ceiling Fan(s), Crown Molding, Carpet, Recessed Lighting, Smooth Ceiling, Tray Ceiling(s)
    • Level: First
    • Area: 272
    • Dimensions: 16 x 17
    Bedroom 2
    • Features: Carpet, Smooth Ceiling
    • Level: First
    • Area: 132
    • Dimensions: 12 x 11
    Bedroom 3
    • Features: Carpet, Smooth Ceiling, Walk-In Closet(s)
    • Level: First
    • Area: 156
    • Dimensions: 13 x 12
    Bedroom 4
    • Features: Carpet, Smooth Ceiling
    • Level: First
    • Area: 132
    • Dimensions: 12 x 11
    Dining room
    • Features: 10’ + Ceiling, Crown Molding, Smooth Ceiling, Wood Floor
    • Level: First
    • Area: 180
    • Dimensions: 15 x 12
    Great room
    • Features: 10’ + Ceiling, Crown Molding, Fireplace, Recessed Lighting, Smooth Ceiling, Wood Floor
    • Level: First
    • Area: 340
    • Dimensions: 17 x 20
    Kitchen
    • Features: 10’ + Ceiling, Crown Molding, Granite Counters, Pantry, Smooth Ceiling, Tile
    • Level: First
    • Area: 156
    • Dimensions: 12 x 13
    Laundry room
    • Features: Tile
    • Level: First
    • Area: 54
    • Dimensions: 6 x 9
    Heating
    • Central 1
    Cooling
    • Central 1
    Appliances
    • Included: Cooktop, Dishwasher, Double Oven, Microwave
    Features
    • Open Floorplan
    • Basement: Crawl Space
    • Number of fireplaces: 1
    • Fireplace features: Gas Log, One
    Interior area
    • Total interior livable area: 2,637 sqft

    Property

    Features
    • Levels: One
    • Stories: 1
    Lot
    • Size: 0.55 Acres
    • Dimensions: 108 x 180 x 161 x 124 x 40
    Details
    • Parcel number: 1503073003057000

    Construction

    Type & style
    • Home type: SingleFamily
    • Architectural style: Ranch
    • Property subtype: Single Family Residence
    Condition
    • New construction: No
    • Year built: 2004
    Details
    • Builder name: STEVE STEELE CUSTOM HOMES INC

    Utilities & green energy

    • Sewer: Public Sewer
    • Water: Public

    Community & HOA

    Community
    • Subdivision: Magnolia Springs
    HOA
    • Has HOA: Yes
    • HOA fee: $410 annually
    • HOA name: Hughes Properties
    Location
    • Region: Harvest

    Financial & listing details

    • Price per square foot: $163/sqft
    • Tax assessed value: $480,400
    • Annual tax amount: $1,609
    • Date on market: 7/29/2023
    • Listing agreement: Agency

    Price history

    DateEventPrice
    7/28/2023Sold$430,000-2.3%$163/sqft
    Source: ValleyMLS #1837766 Report a problem
    7/5/2023Pending sale$439,900$167/sqft
    Source: ValleyMLS #1837766 Report a problem
    6/30/2023Listed for sale$439,900+39.7%$167/sqft
    Source: ValleyMLS #1837766 Report a problem
    5/31/2019Sold$315,000-1.5%$119/sqft
    Source: ValleyMLS #1116241 Report a problem
    4/12/2019Listed for sale$319,900+471.3%$121/sqft
    Source: Legend Realty #1116241 Report a problem
    7/1/2008Sold$56,000$21/sqft
    Source: Public Record Report a problem

    Public tax history

    YearProperty taxesTax assessment
    2025$1,609 +7.2%$45,880 +7%
    2024$1,501 $42,880
    2023$1,501 +7.9%$42,880 +7.6%
    2022$1,390 +21.2%$39,860 +20.4%
    2021$1,147 +6.1%$33,120 +5.8%
    2020$1,081 +17.1%$31,300 +16%
    2019$923 $26,980 +4.1%
    2018$923 +4.4%$25,920
    2017$885 $25,920
    2016$885 $25,920
    2015$885 -2.9%$25,920 -2.7%
    2014$911 $26,640
    2013-- $26,640
    2012-- $26,640
    2011-- $26,640
    Find assessor info on the county website

    Neighborhood: 35749

    Nearby schools

    GreatSchools rating
    Schools provided by the listing agent
    • Elementary: Endeavor Elementary
    • Middle: Monrovia
    • High: Sparkman

    Source: ValleyMLS. This data may not be complete. We recommend contacting the local school district to confirm school assignments for this home.

    Get a cash offer in 3 minutes
    Find out how much your home could sell for in as little as 3 minutes with a no-obligation cash offer.
    Estimated market value
    $473,600
    Get a cash offer in 3 minutes
    Find out how much your home could sell for in as little as 3 minutes with a no-obligation cash offer.
    Estimated market value
    $473,600