REDUCED $21,000 below appraised value! Just take one step inside of this beautiful Cape Cod home, situated on 6.15 acres, and you will know you've found the one you've been looking for. The main living area boasts an open floor plan that features a large and sunny living room with cathedral wood ceilings that is sure to be the heart of the home. The living room flows seamlessly into the kitchen with attached dining area. Step through the sliding glass doors right off of the living room onto the large composite deck which will be the perfect spot to wind down after a long day or to entertain family and friends by the pool. The Master Bedroom Suite with attached bathroom and large walk-in closet is off to itself giving the owner plenty of privacy. Down the hallway from the main living room, you will find an in-law suite with 2 additional bedrooms, another full bathroom, living room and full kitchen. This suite even has it's own private front porch! Upstairs, there is another large bedroom that is in itself another primary bedroom with a full bathroom, living room and bedroom. This area could be easily divided into a two bedroom suite. But now lets take it outside...The first thing you'll notice is the huge fenced in rear yard! Lots of room out here to do whatever you'd like. If you're into gardening you'll even find a specific area that is even protected from the deer. Simply said, you will not have to leave home to go on vacation! There's even 4-Wheel/Horse trails throughout this property. You'll even get your own horse stable and fenced in paddock. Other community perks include: Enjoying the Opequon Creek for fishing, kayaking, canoeing or floating. Multiple outside buildings include a 24 x 31 detached garage/shop, 12 x 20 workshop with its own wood stove and a smaller shed. This home is also generator ready so you'll never be left in the dark (separate generator required). You'll find this lovely home in the gated Berkeley County subdivision of Greystone on the Opequon which is conveniently located close to several commuter routes, schools, shopping and it's only 15 minutes to the Hospital. This is absolutely a home that you don't want to let pass you by. This home was just appraised and being offered at below market value.
Sold for $699,000
$699,000
185 Colonel Myers Dr, Martinsburg, WV 25404
4beds
3,350sqft
Single Family Residence
Built in 1999
6.15 Acres Lot
$759,200 Zestimate®
$209/sqft
$3,508 Estimated rent
Home value
$759,200
$721,000 - $805,000
$3,508/mo
Zestimate® history
Owner options
List your home for rent
$3,508/mo
Rent Zestimate®
Find your next renter with Zillow Rental Manager. Plus, with online applications, you can quickly screen prospective tenants – for free.
$3,508/mo
Rent Zestimate®
Refinance and save
$4,587/mo
Est. payment
Refinancing to a lower rate could help reduce your monthly payments and save thousands over the life of the loan.
$4,587/mo
Est. payment
Explore your selling options
Work with a Zillow partner agent
Leverage their expertise and Zillow's premium Showcase listings to get your home seen by more buyers.
Get startedList with your own agent
Get your home in front of millions of buyers by listing it on Zillow.
Learn how to do itSell it yourself
Take full control of how buyers see your home on Zillow by listing For Sale by Owner (FSBO).
List your homeWhat's special
Huge fencedLarge composite deckSliding glass doorsFull kitchenMaster bedroom suiteLarge bedroomAttached bathroom
Zillow last checked:
Listing updated:
Listed by:
Eric Butler 304-261-8255,
Gain Realty
Bought with:
Carolyn Young, 0022361
RE/MAX 1st Realty
Heather Stauffer, 0225249935
RE/MAX 1st Realty
Source: Bright MLS,MLS#: WVBE2018768
Facts & features
Interior
Bedrooms & bathrooms
- Bedrooms: 4
- Bathrooms: 4
- Full bathrooms: 3
- 1/2 bathrooms: 1
- Main level bathrooms: 3
- Main level bedrooms: 3
Rooms
- Room types: Dining Room, Primary Bedroom, Bedroom 2, Kitchen, Foyer, Great Room, In-Law/auPair/Suite, Laundry, Office, Bathroom 3, Bonus Room, Primary Bathroom, Full Bath, Half Bath, Additional Bedroom
Primary bedroom
- Features: Flooring - Carpet, Walk-In Closet(s), Ceiling Fan(s)
- Level: Main
Other
- Features: Flooring - Carpet, Balcony Access
- Level: Upper
Bedroom 2
- Features: Flooring - Vinyl, Ceiling Fan(s), Walk-In Closet(s)
- Level: Main
Primary bathroom
- Features: Flooring - Vinyl, Bathroom - Tub Shower, Double Sink
- Level: Main
Bathroom 3
- Features: Flooring - Vinyl, Attached Bathroom
- Level: Main
Bonus room
- Features: Flooring - Carpet
- Level: Upper
Dining room
- Level: Main
Foyer
- Level: Main
Other
- Features: Bathroom - Tub Shower
- Level: Upper
Other
- Features: Flooring - Vinyl
- Level: Main
Great room
- Features: Flooring - Vinyl, Cathedral/Vaulted Ceiling, Ceiling Fan(s)
- Level: Main
Half bath
- Features: Flooring - Vinyl
- Level: Main
Other
- Features: Flooring - Vinyl, Ceiling Fan(s), Window Treatments, Living/Dining Room Combo
- Level: Main
Kitchen
- Features: Flooring - HardWood, Kitchen - Propane Cooking
- Level: Main
Laundry
- Features: Flooring - Vinyl
- Level: Main
Office
- Features: Flooring - Carpet
- Level: Upper
Heating
- Heat Pump, Propane
Cooling
- Central Air, Heat Pump, Ceiling Fan(s), Electric
Appliances
- Included: Oven/Range - Gas, Microwave, Dishwasher, Refrigerator, Ice Maker, Washer, Dryer, Stainless Steel Appliance(s), Water Conditioner - Owned, Water Heater, Water Treat System, Electric Water Heater
- Laundry: Main Level, Washer In Unit, Dryer In Unit, Laundry Room
Features
- Breakfast Area, Ceiling Fan(s), Family Room Off Kitchen, Open Floorplan, Formal/Separate Dining Room, Eat-in Kitchen, Kitchen Island, Pantry, Primary Bath(s), Recessed Lighting, Walk-In Closet(s), 9'+ Ceilings, Cathedral Ceiling(s), Dry Wall, High Ceilings, Wood Ceilings
- Flooring: Hardwood, Luxury Vinyl, Carpet, Ceramic Tile, Vinyl, Wood
- Doors: Six Panel, Sliding Glass, Insulated
- Windows: Double Pane Windows, Insulated Windows, Window Treatments
- Has basement: No
- Number of fireplaces: 1
- Fireplace features: Electric, Wood Burning Stove
Interior area
- Total structure area: 3,350
- Total interior livable area: 3,350 sqft
- Finished area above ground: 3,350
- Finished area below ground: 0
Property
Parking
- Total spaces: 20
- Parking features: Garage Faces Front, Garage Door Opener, Inside Entrance, Circular Driveway, Gravel, Asphalt, Private, Attached, Detached, Driveway
- Attached garage spaces: 5
- Uncovered spaces: 15
Accessibility
- Accessibility features: None
Features
- Levels: Two
- Stories: 2
- Patio & porch: Porch, Deck
- Exterior features: Lighting, Flood Lights, Rain Gutters, Storage, Balcony
- Has private pool: Yes
- Pool features: Above Ground, Fenced, Private
- Fencing: Chain Link,Back Yard
- Has view: Yes
- View description: Trees/Woods
- Waterfront features: Canoe/Kayak, Fishing Allowed, Private Access
- Body of water: Opequon Creek
Lot
- Size: 6.15 Acres
- Features: Backs to Trees, Cul-De-Sac, Front Yard, Hunting Available, Landscaped, Private, Rear Yard, SideYard(s), Secluded, Stream/Creek, Wooded
Details
- Additional structures: Above Grade, Below Grade, Outbuilding
- Parcel number: 08 7004700150000
- Zoning: 101
- Special conditions: Standard
- Horses can be raised: Yes
- Horse amenities: Horses Allowed, Riding Trail, Paddocks, Stable(s)
Construction
Type & style
- Home type: SingleFamily
- Architectural style: Cape Cod
- Property subtype: Single Family Residence
Materials
- Vinyl Siding
- Foundation: Crawl Space, Block
- Roof: Architectural Shingle
Condition
- Very Good
- New construction: No
- Year built: 1999
Utilities & green energy
- Electric: 200+ Amp Service
- Sewer: On Site Septic
- Water: Well
- Utilities for property: Propane, Cable
Community & HOA
Community
- Security: Security Gate, Carbon Monoxide Detector(s), Smoke Detector(s)
- Subdivision: Greystone On The Opequon
HOA
- Has HOA: Yes
- HOA fee: $490 annually
Location
- Region: Martinsburg
- Municipality: Opequon District
Financial & listing details
- Price per square foot: $209/sqft
- Tax assessed value: $425,300
- Annual tax amount: $2,970
- Date on market: 5/19/2023
- Listing agreement: Exclusive Right To Sell
- Listing terms: Cash,Conventional,FHA,USDA Loan,VA Loan
- Ownership: Fee Simple
- Road surface type: Black Top, Paved
Price history
| Date | Event | Price |
|---|---|---|
| 8/30/2023 | Sold | $699,000$209/sqft |
Source:  Bright MLS #WVBE2018768 Report a problem Bright MLS #WVBE2018768 Report a problem | ||
| 8/26/2023 | Pending sale | $699,000$209/sqft |
Source: Bright MLS #WVBE2018768 Report a problem | ||
| 7/26/2023 | Contingent | $699,000$209/sqft |
Source: Bright MLS #WVBE2018768 Report a problem | ||
| 7/23/2023 | Listed for sale | $699,000$209/sqft |
Source: Bright MLS #WVBE2018768 Report a problem | ||
| 6/14/2023 | Contingent | $699,000$209/sqft |
Source: Bright MLS #WVBE2018768 Report a problem | ||
| 6/5/2023 | Price change | $699,000-2.9%$209/sqft |
Source: Bright MLS #WVBE2018768 Report a problem | ||
| 5/19/2023 | Listed for sale | $720,000+94.6%$215/sqft |
Source: Bright MLS #WVBE2018768 Report a problem | ||
| 7/6/2017 | Sold | $370,000-3.9%$110/sqft |
Source: Agent Provided Report a problem | ||
| 5/6/2017 | Pending sale | $384,900$115/sqft |
Source: ERA Liberty Realty #BE9869125 Report a problem | ||
| 4/9/2017 | Price change | $384,900-3.8%$115/sqft |
Source: ERA Liberty Realty #BE9869125 Report a problem | ||
| 2/23/2017 | Listed for sale | $399,900+5.3%$119/sqft |
Source: ERA Liberty Realty #BE9869125 Report a problem | ||
| 1/1/2015 | Sold | $379,900$113/sqft |
Source:  Long & Foster Broker Feed #WVBE101096_100 Report a problem Long & Foster Broker Feed #WVBE101096_100 Report a problem | ||
Public tax history
| Year | Property taxes | Tax assessment |
|---|---|---|
| 2025 | $3,838 +14.9% | $315,680 +15.9% |
| 2024 | $3,342 -0.6% | $272,300 +2.4% |
| 2023 | $3,362 +13.2% | $266,000 +4.2% |
| 2022 | $2,970 | $255,200 +7.6% |
| 2021 | -- | $237,200 +9.7% |
| 2020 | -- | $216,320 +9.5% |
| 2019 | $2,335 +2% | $197,540 +2.1% |
| 2018 | $2,290 +7.9% | $193,400 +8.6% |
| 2017 | $2,123 +1.2% | $178,100 +2.1% |
| 2016 | $2,098 +1.5% | $174,420 +4.3% |
| 2015 | $2,066 +5.7% | $167,300 +6% |
| 2014 | $1,955 -8.8% | $157,880 -10.8% |
| 2013 | $2,143 | $177,020 +2% |
| 2012 | $2,143 +0.6% | $173,540 |
| 2011 | $2,129 -4.8% | $173,540 -7.2% |
| 2010 | $2,238 -3.2% | $187,040 -9.4% |
| 2009 | $2,313 +0.3% | $206,480 -1.2% |
| 2008 | $2,305 -48.3% | $209,000 +3.7% |
| 2007 | $4,456 +123.5% | $201,500 +15.2% |
| 2006 | $1,994 +22.1% | $174,920 +28.8% |
| 2005 | $1,633 | $135,780 +25.2% |
| 2004 | -- | $108,420 |
| 2003 | -- | $108,420 +24.9% |
| 2002 | -- | $86,820 +4.9% |
| 2001 | -- | $82,800 |
Find assessor info on the county website
Neighborhood: 25404
Nearby homes
- $926,6003 bd4 ba4.9k sqft182 Colonel Myers Dr, Martinsburg, WV 25404Off Market
- $1,001,8005 bd3 ba5.8k sqft60 Coachman Run Rd, Martinsburg, WV 25404Off Market
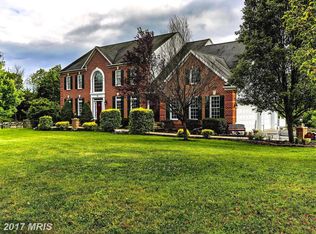
- $732,9004 bd3 ba2.6k sqft172 Colonel Myers Dr, Martinsburg, WV 25404Off Market
- $864,8004 bd4 ba4.4k sqft147 Christian Tabler Rd N, Martinsburg, WV 25404Off Market
- $530,1003 bd2 ba2.8k sqft140 Coachman Run Rd, Martinsburg, WV 25404Off Market
- $--25 Acres25 Colonel Myers, Martinsburg, WV 25404Off Market
- $751,7003 bd2 ba3k sqft386 Coachman Run Rd, Martinsburg, WV 25404Off Market
- $601,5003 bd2 ba3k sqft304 Coachman Run Rd, Martinsburg, WV 25404Off Market
Nearby schools
GreatSchools rating
- NABedington Elementary SchoolGrades: PK-2Distance: 2.5 mi
- 5/10Spring Mills Middle SchoolGrades: 6-8Distance: 3.5 mi
- 7/10Spring Mills High SchoolGrades: 9-12Distance: 3.3 mi
Schools provided by the listing agent
- High: Spring Mills
- District: Berkeley County Schools
Source: Bright MLS. This data may not be complete. We recommend contacting the local school district to confirm school assignments for this home.
Get a cash offer in 3 minutes
Find out how much your home could sell for in as little as 3 minutes with a no-obligation cash offer.
Estimated market value
$759,200
Get a cash offer in 3 minutes
Find out how much your home could sell for in as little as 3 minutes with a no-obligation cash offer.
Estimated market value
$759,200
- West Virginia
- Berkeley County
- Martinsburg
- 25404
- 185 Colonel Myers Dr
Nearby cities
Nearby neighborhoods
Nearby zip codes
Other Martinsburg Topics
