Skip main navigation
Sold for $102,500
  • $102,500

    185 Conodoguinet Mobile Est, Newville, PA 17241

    3beds
    1,708sqft
    Manufactured Home
    Built in 1990
    -- sqft lot
    $102,500 Zestimate®
    $60/sqft
    $1,656 Estimated rent

    Home value

    $102,500

    $97,000 - $108,000

    $1,656/mo

    Zestimate® history
    Loading
    Loading...

    Owner options

    List your home for rent

    $1,656/mo

    Rent Zestimate®

    Find your next renter with Zillow Rental Manager. Plus, with online applications, you can quickly screen prospective tenants – for free.

    Learn more

    $1,656/mo

    Rent Zestimate®

    Refinance and save

    $526/mo

    Est. payment

    Refinancing to a lower rate could help reduce your monthly payments and save thousands over the life of the loan.

    See today's rates

    $526/mo

    Est. payment

    Explore your selling options

    Work with a Zillow partner agent

    Leverage their expertise and Zillow's premium Showcase listings to get your home seen by more buyers.

    Get started

    List with your own agent

    Get your home in front of millions of buyers by listing it on Zillow.

    Learn how to do it

    Sell it yourself

    Take full control of how buyers see your home on Zillow by listing For Sale by Owner (FSBO).

    List your home

    What's special

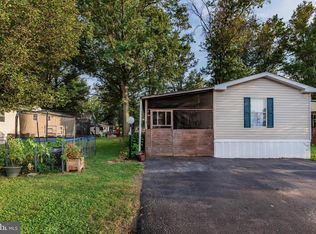
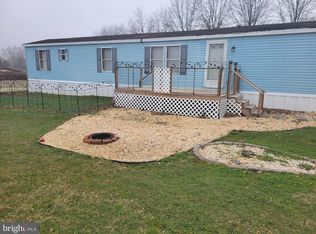
    Welcome Home to this Well-Maintained 3-Bedroom 1700+sqft Home on a Spacious Corner Lot Located in a quiet mobile home park, this 3-bedroom, 2 full bathroom home offers a thoughtfully updated interior and inviting outdoor living spaces on a large corner lot. Inside, the home features an open and functional layout with an updated kitchen that includes newer appliances (approximately 3 years old), a smart oven, dishwasher, French door refrigerator, updated fixtures, and an island with seating. The kitchen flows into a spacious second living area, creating a comfortable setting for everyday living and entertaining. New flooring has been installed in the kitchen, and fresh trim, paint, and fixtures continue throughout the home. The primary bedroom is generously sized and includes a private ensuite bathroom with a shower and a soaking tub. The main bathroom has been fully renovated. A large foyer provides additional storage and a convenient laundry area. Additional features include central air, heat pump heating with propane backup, a newer roof, updated shutters and screen door, and abundant natural light throughout. All major systems have been regularly serviced. Outside, the property offers a fully fenced yard, multiple new decks, a lean-to patio, fire pit area, and well-maintained flower beds with trellises and stone walkways—creating a welcoming and usable outdoor space. This home has been carefully maintained, with most updates already completed. The only remaining items are carpet replacement and a new main entry door. A solid option for anyone looking for a move-in-ready home with space, updates, and outdoor appeal.

    Zillow last checked:

    Listing updated:

    Listed by:

    Tavia Garland 717-713-8027,

    Iron Valley Real Estate of Central PA,

    Listing Team: The Wendi Knuth Tavia Garland Home Team, Co-Listing Team: The Wendi Knuth Tavia Garland Home Team,Co-Listing Agent: Wendi J Knuth 717-275-4547,

    Iron Valley Real Estate of Central PA

    Bought with:

    Neil Lien

    Keller Williams Keystone Realty

    Source: Bright MLS,MLS#: PACB2053630MLS Logo

    Facts & features

    Interior

    Bedrooms & bathrooms
    • Bedrooms: 3
    • Bathrooms: 2
    • Full bathrooms: 2
    • Main level bathrooms: 2
    • Main level bedrooms: 3
    Basement
    • Area: 0
    Heating
    • Heat Pump, Electric, Propane
    Cooling
    • Central Air, Electric
    Appliances
    • Included: Dishwasher, Dryer, Oven/Range - Gas, Refrigerator, Stainless Steel Appliance(s), Washer, Electric Water Heater
    • Laundry: Main Level
    Features
    • Soaking Tub, Bathroom - Tub Shower, Bathroom - Walk-In Shower, Ceiling Fan(s), Chair Railings, Dining Area, Family Room Off Kitchen, Open Floorplan, Formal/Separate Dining Room, Kitchen Island, Primary Bath(s), Walk-In Closet(s)
    • Flooring: Carpet
    • Has basement: No
    • Has fireplace: No
    Interior area
    • Total structure area: 1,708
    • Total interior livable area: 1,708 sqft
    • Finished area above ground: 1,708
    • Finished area below ground: 0

    Property

    Parking
    • Total spaces: 3
    • Parking features: Driveway
    • Uncovered spaces: 3
    Accessibility
    • Accessibility features: None
    Features
    • Levels: One
    • Stories: 1
    • Exterior features: Extensive Hardscape
    • Pool features: None
    • Fencing: Back Yard
    • Park: Conodoguinet Estates
    Details
    • Additional structures: Above Grade, Below Grade, Outbuilding
    • Parcel number: 15070483018TR04648
    • Zoning: MOBILE HOME PARK
    • Special conditions: Standard

    Construction

    Type & style
    • Home type: MobileManufactured
    • Property subtype: Manufactured Home
    Materials
    • Vinyl Siding
    Condition
    • New construction: No
    • Year built: 1990

    Utilities & green energy

    • Sewer: Public Sewer
    • Water: Public

    Community & HOA

    Community
    • Subdivision: Conodoguinet Mobile Estates
    HOA
    • Has HOA: No
    Location
    • Region: Newville
    • Municipality: LOWER MIFFLIN TWP

    Financial & listing details

    • Price per square foot: $60/sqft
    • Tax assessed value: $38,100
    • Annual tax amount: $695
    • Date on market: 5/9/2026
    • Listing agreement: Exclusive Right To Sell
    • Listing terms: Cash,Conventional
    • Ownership: Ground Rent
    • Body type: Double Wide

    Price history

    DateEventPrice
    6/4/2026Sold$102,500-3.2%$60/sqft
    Source: Bright MLS #PACB2053630 Report a problem
    5/11/2026Pending sale$105,900$62/sqft
    Source: Bright MLS #PACB2053630 Report a problem
    5/9/2026Listed for sale$105,900+45.1%$62/sqft
    Source: Bright MLS #PACB2053630 Report a problem
    11/1/2023Sold$73,000$43/sqft
    Source: Bright MLS #PACB2023440 Report a problem
    8/21/2023Pending sale$73,000$43/sqft
    Source: Bright MLS #PACB2023440 Report a problem
    8/12/2023Listed for sale$73,000$43/sqft
    Source: Bright MLS #PACB2023440 Report a problem

    Public tax history

    YearProperty taxesTax assessment
    2025$724 +2.8%$38,100
    2024$704 +1.3%$38,100
    2023$695 +2.2%$38,100
    2022$681 $38,100
    2021$681 +5%$38,100
    2020$648 +620.4%$38,100
    2019$90 -85.6%$38,100
    2018$625 $38,100
    2017-- $38,100
    2016-- $38,100
    2015-- $38,100
    2014-- $38,100
    2013-- $38,100
    2012-- $38,100
    2011-- $38,100 -9%
    2010-- $41,880
    2009-- $41,880
    2008-- $41,880
    2007-- $41,880
    2006-- $41,880
    2005-- $41,880 +93.4%
    2004-- $21,660
    2003$47 $21,660
    2000-- $21,660
    Find assessor info on the county website

    Neighborhood: 17241

    Nearby schools

    GreatSchools rating
    Schools provided by the listing agent
    • High: Big Spring
    • District: Big Spring

    Source: Bright MLS. This data may not be complete. We recommend contacting the local school district to confirm school assignments for this home.

    Sell for more on Zillow
    Get a Zillow Showcase℠ listing at no additional cost and you could sell for .
    $102,500
    2% more
    +$2,050
    With Zillow Showcase(estimated)
    $104,550