Welcome to 185 Cornerstone Drive in scenic Ringgold, Ga. This USDA eligible home is waiting for your family! The seller just had the primary bathroom remolded. Take a look at the beautiful tile floor, new tile shower and relaxing soaking tub.This three bedroom two and a half bath home has a great layout with the primary suite on the main level. Upstairs you will find two additional bedrooms with a jack n jill bath between them. The inviting living area features a natural gas log fireplace, high ceilings and beautiful hardwood floors. Enjoy modern efficiency with a tankless water heater and smart thermostat. The spacious kitchen has plenty of white cabinetry, granite countertops, built in pantry with pull out drawers and flows effortlessly into the living area. For added convenience there is a half bath and laundry area on the main level. Downstairs you will find a bonus room perfect for an office, home gym or flex space. Take a look at the downstairs garage with workshop area and a driveway leading down to it. The back of the home has a nice large trex deck overlooking the huge backyard, so many possibilities here for added outdoor enjoyment. The main level offers a nice sized double car garage, giving you a total of three garages perfect for multiple vehicles, hobbies or extra storage. Located in the desirable Heritage School District, this property combines location, space and opportunity! This is an estate; home being sold as is. Buyer to verify all information.
Sold for $345,000
$345,000
185 Cornerstone Dr, Ringgold, GA 30736
3beds
1,710sqft
Single Family Residence
Built in 2002
0.53 Acres Lot
$346,200 Zestimate®
$202/sqft
$2,182 Estimated rent
Home value
$346,200
$301,000 - $398,000
$2,182/mo
Zestimate® history
Owner options
List your home for rent
$2,182/mo
Rent Zestimate®
Find your next renter with Zillow Rental Manager. Plus, with online applications, you can quickly screen prospective tenants – for free.
$2,182/mo
Rent Zestimate®
Refinance and save
$2,195/mo
Est. payment
Refinancing to a lower rate could help reduce your monthly payments and save thousands over the life of the loan.
$2,195/mo
Est. payment
Explore your selling options
Work with a Zillow partner agent
Leverage their expertise and Zillow's premium Showcase listings to get your home seen by more buyers.
Get startedList with your own agent
Get your home in front of millions of buyers by listing it on Zillow.
Learn how to do itSell it yourself
Take full control of how buyers see your home on Zillow by listing For Sale by Owner (FSBO).
List your homeWhat's special
Natural gas log fireplaceHigh ceilingsHuge backyardTankless water heaterGranite countertopsWhite cabinetrySmart thermostat
Zillow last checked:
Listing updated:
Listed by:
Stacy Parson 423-618-3203,
Keller Williams Realty
Bought with:
Jennifer Dixon, 361300
LPT Realty LLC
Source: Greater Chattanooga Realtors,MLS#: 1530985
Facts & features
Interior
Bedrooms & bathrooms
- Bedrooms: 3
- Bathrooms: 3
- Full bathrooms: 2
- 1/2 bathrooms: 1
Primary bedroom
- Level: First
Bedroom
- Level: Second
Bedroom
- Level: Second
Primary bathroom
- Level: First
Bathroom
- Level: Second
Other
- Level: First
Kitchen
- Level: First
Laundry
- Level: First
Living room
- Level: First
Heating
- Central, Natural Gas
Cooling
- Central Air
Appliances
- Included: Free-Standing Gas Range, Free-Standing Refrigerator, Gas Water Heater, Microwave, Self Cleaning Oven, Stainless Steel Appliance(s)
- Laundry: In Hall, Inside, Laundry Room, Main Level, Washer Hookup
Features
- Ceiling Fan(s), Chandelier, Eat-in Kitchen, Granite Counters, High Ceilings, Pantry, Primary Downstairs, Smart Camera(s)/Recording, Smart Thermostat, Walk-In Closet(s), Separate Shower, Tub/shower Combo, En Suite, Split Bedrooms, Connected Shared Bathroom
- Flooring: Carpet, Ceramic Tile, Hardwood
- Windows: Vinyl Frames
- Basement: Full,Partially Finished
- Number of fireplaces: 1
- Fireplace features: Gas Log, Living Room
Interior area
- Total structure area: 1,710
- Total interior livable area: 1,710 sqft
- Finished area above ground: 1,558
- Finished area below ground: 152
Property
Parking
- Total spaces: 3
- Parking features: Concrete, Driveway, Garage, Garage Door Opener, Garage Faces Front, Garage Faces Rear
- Attached garage spaces: 3
Features
- Levels: One and One Half
- Stories: 1
- Patio & porch: Covered, Deck, Front Porch
- Exterior features: Rain Gutters
- Pool features: None
- Spa features: None
- Fencing: None
Lot
- Size: 0.53 Acres
- Dimensions: 104 x 224
- Features: Cleared, Front Yard, Gentle Sloping
Details
- Parcel number: 0040f034
- Special conditions: Standard
- Other equipment: Satellite Dish
Construction
Type & style
- Home type: SingleFamily
- Architectural style: Other
- Property subtype: Single Family Residence
Materials
- Vinyl Siding
- Foundation: Stone
- Roof: Asphalt,Shingle
Condition
- Updated/Remodeled
- New construction: No
- Year built: 2002
Details
- Warranty included: Yes
Utilities & green energy
- Sewer: Septic Tank
- Water: Public
- Utilities for property: Cable Available, Electricity Connected, Natural Gas Connected, Phone Available, Water Connected
Community & HOA
Community
- Features: None
- Security: Smoke Detector(s)
- Subdivision: Cornerstone Ests
HOA
- Has HOA: No
Location
- Region: Ringgold
Financial & listing details
- Price per square foot: $202/sqft
- Tax assessed value: $345,594
- Annual tax amount: $2,623
- Date on market: 3/24/2026
- Listing terms: Cash,Conventional,FHA,USDA Loan,VA Loan
- Road surface type: Asphalt, Paved
Price history
| Date | Event | Price |
|---|---|---|
| 8/11/2026 | Sold | $345,000-1.4%$202/sqft |
Source: Greater Chattanooga Realtors #1530985 Report a problem | ||
| 7/11/2026 | Contingent | $349,900$205/sqft |
Source: Greater Chattanooga Realtors #1530985 Report a problem | ||
| 4/30/2026 | Price change | $349,900-4.4%$205/sqft |
Source: Greater Chattanooga Realtors #1530985 Report a problem | ||
| 3/30/2026 | Price change | $365,900-6.2%$214/sqft |
Source: Greater Chattanooga Realtors #1530985 Report a problem | ||
| 3/24/2026 | Listed for sale | $389,900$228/sqft |
Source: Greater Chattanooga Realtors #1530985 Report a problem | ||
Public tax history
| Year | Property taxes | Tax assessment |
|---|---|---|
| 2025 | $596 -6.2% | $138,238 +4.4% |
| 2024 | $635 +0.2% | $132,410 +26.3% |
| 2023 | $634 +38.3% | $104,811 +27% |
| 2022 | $458 | $82,552 |
| 2021 | $458 +5.8% | $82,552 +16.5% |
| 2020 | $433 +3.1% | $70,840 +2.9% |
| 2019 | $420 -3.7% | $68,840 +3% |
| 2018 | $437 -73.2% | $66,840 +1.2% |
| 2017 | $1,632 | $66,039 +8.2% |
| 2016 | -- | $61,038 |
| 2015 | -- | $61,038 |
| 2014 | -- | $61,038 |
| 2013 | -- | $61,038 |
| 2012 | -- | -- |
| 2011 | -- | -- |
| 2010 | -- | -- |
Find assessor info on the county website
Neighborhood: 30736
Nearby homes
- $285,0004 bd4 ba2.3k sqft171 Cornerstone Dr, Ringgold, GA 30736Sold
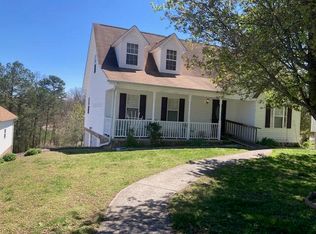
- $337,3983 bd2 ba1.4k sqft199 Cornerstone Dr, Ringgold, GA 30736Sold
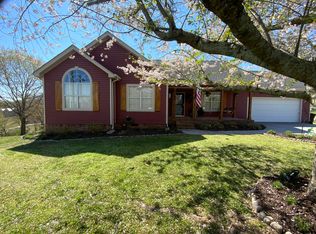
- $337,9003 bd2 ba1.5k sqft178 Cornerstone Dr, Ringgold, GA 30736Off Market
- $411,5003 bd-- ba1.5k sqft215 Cornerstone Dr, Ringgold, GA 30736Off Market
- $348,600-- bd2 ba1.6k sqft151 Cornerstone Dr, Ringgold, GA 30736Off Market
- $279,500-- bd2 ba1.2k sqft1122 Dedmon Rd, Ringgold, GA 30736Off Market
- $251,200-- bd2 ba1.5k sqft210 Cornerstone Dr, Ringgold, GA 30736Off Market
- $305,4004 bd2 ba1.4k sqft16 Tara Dr, Ringgold, GA 30736Off Market
Nearby schools
GreatSchools rating
- NARinggold Primary SchoolGrades: PK-2Distance: 1.1 mi
- 8/10Heritage Middle SchoolGrades: 6-8Distance: 2.2 mi
- 7/10Heritage High SchoolGrades: 9-12Distance: 2.3 mi
Schools provided by the listing agent
- Elementary: Ringgold Primary
- Middle: Heritage Middle
- High: Heritage High School
Source: Greater Chattanooga Realtors. This data may not be complete. We recommend contacting the local school district to confirm school assignments for this home.
Get a cash offer in 3 minutes
Find out how much your home could sell for in as little as 3 minutes with a no-obligation cash offer.
Estimated market value
$346,200
Get a cash offer in 3 minutes
Find out how much your home could sell for in as little as 3 minutes with a no-obligation cash offer.
Estimated market value
$346,200
- Georgia
- Catoosa County
- Ringgold
- 30736
- 185 Cornerstone Dr
