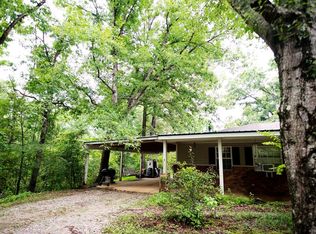
Welcome to 185 County Road 321 in Oxford, a charming 3 bedroom, 2 bathroom home offering 1,184 square feet of comfortable living space on a peaceful one acre lot surrounded by mature trees. Inside, you will find a functional and inviting layout with both a living room and a separate den, giving you plenty of flexibility for entertaining, relaxing, working from home, or creating a cozy media room. The home features attractive flooring, neutral colors, ceiling fans, and an electric fireplace insert that adds warmth and character to the main living area. The kitchen offers abundant cabinet and counter space, stainless appliances, and easy access to the adjoining living spaces. Both bathrooms provide convenient options, including one with a tub and shower combination and another with a walk in shower and updated vanity. Additional highlights include a dedicated laundry room, new windows, a newly installed treatment plant, covered parking, and a spacious yard with plenty of room to enjoy th
For sale
Price cut: $29.1K (8/14)
$199,900
185 County Road 321, Oxford, MS 38655
3beds
1,184sqft
Residential
Built in 1990
1 Acres Lot
$-- Zestimate®
$169/sqft
$-- HOA
What's special
Covered parkingDedicated laundry roomNew windowsAttractive flooringCeiling fansStainless appliancesNeutral colors
- 89 days
- 558
- 41
Zillow last checked:
Listing updated:
Listed by:
Clint Bolton,
RE/Max Realty Group 662-403-4200
Source: NCMBR,MLS#: 168035
Facts & features
Interior
Bedrooms & bathrooms
- Bedrooms: 3
- Bathrooms: 2
- Full bathrooms: 2
Cooling
- Electric
Appliances
- Included: Electric Range, Stand Alone, Water Heater
- Laundry: W/D Hook Up
Features
- Ceiling Fan(s)
- Windows: Screens
Interior area
- Total structure area: 1,184
- Total interior livable area: 1,184 sqft
Video & virtual tour
Property
Parking
- Total spaces: 1
- Parking features: Carport, Attached
- Carport spaces: 1
Features
- Pool features: None
Lot
- Size: 1 Acres
Details
- Parcel number: 1841701100
- Zoning: I-1
- Zoning description: LAFAYETTE
Construction
Type & style
- Home type: SingleFamily
- Property subtype: Residential
Materials
- Brick
- Foundation: Slab
- Roof: Architectural
Condition
- Year built: 1990
Utilities & green energy
- Sewer: Treatment Plant
- Water: Public
Community & HOA
Community
- Subdivision: None
Location
- Region: Oxford
Financial & listing details
- Price per square foot: $169/sqft
- Tax assessed value: $79,830
- Annual tax amount: $153
- Date on market: 7/20/2026
Estimated market value
Not available
Estimated sales range
Not available
$2,113/mo
Price history
| Date | Event | Price |
|---|---|---|
| 10/8/2026 | Listed for sale | $199,900$169/sqft |
Source: MLS United #4156349 Report a problem | ||
| 8/28/2026 | Pending sale | $199,900$169/sqft |
Source: MLS United #4156349 Report a problem | ||
| 8/14/2026 | Price change | $199,900-12.7%$169/sqft |
Source: MLS United #4156349 Report a problem | ||
| 8/1/2026 | Price change | $229,000-8%$193/sqft |
Source:  NCMBR #168035 Report a problem NCMBR #168035 Report a problem | ||
| 7/18/2026 | Listed for sale | $249,000+107.5%$210/sqft |
Source: MLS United #4156349 Report a problem | ||
| 9/23/2021 | Sold | -- |
Source: EXIT Realty solds #-9093183900372793115 Report a problem | ||
| 7/28/2021 | Listed for sale | $120,000$101/sqft |
Source: NMMLS #21-2274 Report a problem | ||
Public tax history
| Year | Property taxes | Tax assessment |
|---|---|---|
| 2025 | $153 +17.4% | $7,983 +20.2% |
| 2024 | $130 -65.5% | $6,639 -33.3% |
| 2023 | $378 | $9,959 |
| 2022 | $378 | $9,959 |
| 2021 | $378 +6.6% | $9,959 +3.8% |
| 2020 | $355 | $9,597 |
| 2017 | $355 | $9,597 +7.3% |
| 2016 | -- | $8,948 |
| 2015 | -- | $8,948 |
| 2014 | -- | $8,948 |
| 2013 | -- | $8,948 +0.7% |
| 2012 | -- | $8,882 |
| 2011 | -- | $8,882 |
| 2010 | -- | $8,882 |
| 2009 | -- | $8,882 +0.2% |
| 2008 | -- | $8,865 |
| 2007 | -- | $8,865 |
| 2006 | -- | $8,865 |
Find assessor info on the county website
Monthly payment
Est. payment
Payment breakdown
Explore the cost of this home by adjusting the details. Changes won't be saved.Climate risks
Neighborhood: 38655
Nearby schools
Schools provided by the listing agent
- District: Oxford
Source: NCMBR. This data may not be complete. We recommend contacting the local school district to confirm school assignments for this home.
Similar homes
- $230,0002 bd1 ba875 sqft206 County Road 403, Oxford, MS 38655For Sale
 MLS ID #168499, Jennifer Samuels, Oxford Real Estate Collective. NCMBR
 - $275,0003 bd2 ba1.1k sqft138 Shelbi Dr, Oxford, MS 38655For Sale
 MLS ID #167889, Adam Quick, Cannon Cleary McGraw. NCMBR
 - $290,0003 bd3 ba1.4k sqft138 Twin Gates Dr, Oxford, MS 38655For Sale
 MLS ID #168660, Brooke Worthy, Neighborhood Realty LLC. NCMBR
 - $289,0004 bd2 ba1.6k sqft51 County Road 469, Oxford, MS 38655For Sale
 MLS ID #168034, John Rucker, Crye-Leike Oxford Real Estate. NCMBR
