Skip main navigation
Closed
  • Price Unknown

    185 Crest Ave, Holts Summit, MO 65043

    3beds
    1,494sqft
    Single Family Residence
    Built in 2002
    0.28 Acres Lot
    $272,900 Zestimate®
    $--/sqft
    $1,710 Estimated rent

    Home value

    $272,900

    $259,000 - $287,000

    $1,710/mo

    Zestimate® history
    Loading
    Loading...

    Owner options

    List your home for rent

    $1,710/mo

    Rent Zestimate®

    Find your next renter with Zillow Rental Manager. Plus, with online applications, you can quickly screen prospective tenants – for free.

    Learn more

    $1,710/mo

    Rent Zestimate®

    Refinance and save

    Refinancing to a lower rate could help reduce your monthly payments and save thousands over the life of the loan.

    See today's rates

    Explore your selling options

    Work with a Zillow partner agent

    Leverage their expertise and Zillow's premium Showcase listings to get your home seen by more buyers.

    Get started

    List with your own agent

    Get your home in front of millions of buyers by listing it on Zillow.

    Learn how to do it

    Sell it yourself

    Take full control of how buyers see your home on Zillow by listing For Sale by Owner (FSBO).

    List your home

    What's special

    Walk-in closetLarge primary suiteOpen floor planExtra shopNew flooringCathedral ceilings
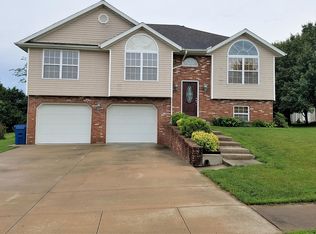
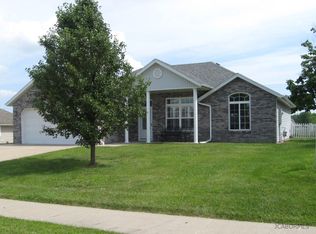
    Main level living with the extra shop you've been looking for! You will love this 3 bedroom, 2 bath ranch featuring an open floor plan with a beautiful spacious living room, cathedral ceilings, large primary suite with a walk-in closet. a 2 car attached garage and a lovely covered patio. The shaded semi-private back yard is perfect for family gatherings. You will certainly be impressed with the awesome 2 car detached garage/shop, perfect for your hobbies or extra storage. The separate driveway also provides plenty of extra parking space . Plus, the seller is offering a $5000 allowance for new flooring, so you can customize the home to your liking.

    Zillow last checked:

    Listing updated:

    Listed by:

    Teresa Regalado 573-353-3404,

    REMAX Jefferson City

    Bought with:

    Theresa Backes, 2005028477

    Action Realty Of Jefferson City, Inc.

    Source: JCMLS,MLS#: 10066144MLS Logo

    Facts & features

    Interior

    Bedrooms & bathrooms
    • Bedrooms: 3
    • Bathrooms: 2
    • Full bathrooms: 2
    Primary bedroom
    • Level: Main
    • Area: 159.71 Square Feet
    • Dimensions: 13.5 x 11.83
    Bedroom 2
    • Level: Main
    • Area: 101.6 Square Feet
    • Dimensions: 10.16 x 10
    Bedroom 3
    • Level: Main
    • Area: 101.6 Square Feet
    • Dimensions: 10.16 x 10
    Dining room
    • Level: Main
    • Area: 125.8 Square Feet
    • Dimensions: 12.58 x 10
    Kitchen
    • Level: Main
    • Area: 158.22 Square Feet
    • Dimensions: 17.58 x 9
    Laundry
    • Level: Main
    • Area: 20.25 Square Feet
    • Dimensions: 6.08 x 3.33
    Living room
    • Level: Main
    • Area: 290.5 Square Feet
    • Dimensions: 20.75 x 14
    Office
    • Level: Main
    • Area: 81.84 Square Feet
    • Dimensions: 9.92 x 8.25
    Heating
    • Natural Gas, Forced Air
    Cooling
    • Central Air, None
    Appliances
    • Included: Range, Water Softener Owned, Dishwasher, Disposal, Microwave
    Features
    • Pantry, Walk-In Closet(s)
    • Basement: Slab,None
    • Has fireplace: No
    • Fireplace features: None
    Interior area
    • Total structure area: 1,494
    • Total interior livable area: 1,494 sqft
    • Finished area above ground: 1,494
    • Finished area below ground: 0

    Property

    Parking
    • Parking features: Additional Parking
    • Details: Detached, Main
    Lot
    • Size: 0.28 Acres
    • Dimensions: 80 x 150
    Details
    • Additional structures: Shed(s)
    • Parcel number: 2507025040005001004

    Construction

    Type & style
    • Home type: SingleFamily
    • Architectural style: Ranch
    • Property subtype: Single Family Residence
    Materials
    • Vinyl Siding, Brick
    Condition
    • Year built: 2002

    Utilities & green energy

    • Sewer: Public Sewer
    • Water: Public

    Community & neighborhood

    Location
    • Region: Holts Summit
    • Subdivision: Lake Park Village

    Other

    Other facts
    • Listing terms: Cash,Conventional

    Price history

    DateEventPrice
    9/20/2023Sold--
    Source: JCMLS #10066144 Report a problem
    9/1/2023Pending sale$224,900$151/sqft
    Source: JCMLS #10066144 Report a problem
    8/30/2023Listed for sale$224,900$151/sqft
    Source: JCMLS #10066144 Report a problem

    Public tax history

    YearProperty taxesTax assessment
    2025$1,742 -2.5%$28,650
    2024$1,787 +0.1%$28,650
    2023$1,786 +9.3%$28,650 +9.3%
    2022$1,634 +0.7%$26,220
    2021$1,623 -1.3%$26,220
    2020$1,644 $26,220
    2019-- $26,220 +5.8%
    2018$1,261 -20.3%$24,774 +0.2%
    2017$1,582 +25.4%$24,723 0%
    2016$1,261 $24,730
    2015$1,261 -1.6%$24,730 +0.7%
    2014$1,282 +6.5%$24,550
    2013$1,203 -4.2%$24,550
    2012$1,256 +0.1%$24,550
    2011$1,255 +1%$24,550
    2010$1,242 $24,550

    Find assessor info on the county website

    Neighborhood: 65043

    Nearby schools

    GreatSchools rating
    Sell for more on Zillow
    Get a Zillow Showcase℠ listing at no additional cost and you could sell for .
    $272,900
    2% more
    +$5,458
    With Zillow Showcase(estimated)
    $278,358