Welcome home to 285 Crooked Run, where space, comfort, and convenience come together in a charming two-story home nestled in a well-established neighborhood. From the moment you arrive, the covered front porch invites you to slow down and enjoy peaceful mornings or relaxing evenings.
Inside, warm hardwood floors flow through the main living areas, creating a welcoming space for everyday living and gathering with friends and family. The thoughtfully designed layout keeps all bedrooms upstairs along with the laundry room, making daily routines easy and organized. You'll also appreciate the huge walk-in attic--perfect for storing seasonal décor, keepsakes, and more.
Step outside to your private backyard retreat. The fully fenced yard with vinyl privacy fencing offers plenty of room to play, garden, or entertain. A covered back deck overlooks the yard, while a charming gazebo and two storage buildings add both character and convenience.
Ideally located between New Bern and MCAS Cherry Point, this home also places you just a short drive from the beautiful beaches of the Crystal Coast. Whether you're commuting, exploring downtown, or heading to the coast for the day, you'll love calling this home your starting point.
Under contract
$280,000
185 Crooked Run Drive, New Bern, NC 28560
3beds
1,563sqft
:
Get pre-qualified$1,629/mo
Single Family Residence
Built in 2007
7,841 Square Feet Lot
$-- Zestimate®
$179/sqft
$8/mo HOA
What's special
- 114 days |
- 62 |
- 1 |
Zillow last checked:
Listing updated:
Listed by:
Sonja Badger 252-617-0861,
PRIME REALTY NC, LLC
Source: Hive MLS,MLS#: 100556764 Originating MLS: Neuse River Region Association of Realtors
Originating MLS: Neuse River Region Association of RealtorsFacts & features
Interior
Bedrooms & bathrooms
- Bedrooms: 3
- Bathrooms: 2
- Full bathrooms: 2
Rooms
- Room types: Great Room, Dining Room, Bedroom 2, Bedroom 3, Master Bedroom
Primary bedroom
- Level: Second
- Dimensions: 12 x 15
Bedroom 2
- Level: Second
- Dimensions: 10 x 11
Bedroom 3
- Level: Second
- Dimensions: 10 x 11
Dining room
- Level: First
- Dimensions: 13 x 12
Great room
- Description: Gas FP
- Level: First
- Dimensions: 21 x 14
Kitchen
- Level: First
- Dimensions: 13 x 12
Heating
- Heat Pump, Electric
Cooling
- Heat Pump
Appliances
- Included: Built-In Microwave, Dishwasher, Electric Range
Features
- Ceiling Fan(s), Pantry, Eat-in Kitchen
- Flooring: Carpet, Ceramic Tile, Hardwood
- Doors: Thermal Doors
- Windows: Thermal Windows
- Basement: Crawl Space
- Attic: Floored,Walk-In
Interior area
- Total structure area: 1,563
- Total interior livable area: 1,563 sqft
Property
Parking
- Total spaces: 1
- Parking features: Concrete
- Attached garage spaces: 1
Features
- Levels: Two
- Patio & porch: Deck, Patio, Front Porch
- Exterior features: Thermal Doors
- Fencing: Privacy,Back Yard,Vinyl
- Has view: Yes
- View description: See Remarks
- Frontage type: See Remarks
Lot
- Size: 7,841 Square Feet
- Dimensions: 59.25 x 132.25 x 55.04 x 156.70
Details
- Parcel number: 70548 066
- Zoning: Residential
- Special conditions: Standard
Construction
Type & style
- Home type: SingleFamily
- Property subtype: Single Family Residence
Materials
- Vinyl Siding, Wood Frame
- Foundation: Crawl Space
- Roof: Shingle
Condition
- New construction: No
- Year built: 2007
Utilities & green energy
- Sewer: Public Sewer
- Water: Public
- Utilities for property: Sewer Connected, Water Connected
Community & HOA
Community
- Subdivision: Crooked Run
HOA
- Has HOA: Yes
- Amenities included: None
- HOA fee: $100 annually
- HOA name: Crooked Run HOA
- HOA phone: 252-637-5600
Location
- Region: New Bern
Financial & listing details
- Price per square foot: $179/sqft
- Tax assessed value: $243,900
- Annual tax amount: $1,133
- Date on market: 5/9/2026
- Cumulative days on market: 114 days
- Listing agreement: Exclusive Right To Sell
- Listing terms: Cash,Conventional,FHA,USDA Loan,VA Loan
- Road surface type: Paved
Estimated market value
Not available
Estimated sales range
Not available
$1,924/mo
Price history
| Date | Event | Price |
|---|---|---|
| 6/6/2026 | Contingent | $280,000$179/sqft |
Source:  Hive MLS #100556764 Report a problem Hive MLS #100556764 Report a problem | ||
| 5/9/2026 | Listed for sale | $280,000$179/sqft |
Source: Hive MLS #100556764 Report a problem | ||
| 4/28/2026 | Listing removed | $280,000$179/sqft |
Source: Hive MLS #100556764 Report a problem | ||
| 3/13/2026 | Listed for sale | $280,000+40.1%$179/sqft |
Source: Hive MLS #100556764 Report a problem | ||
| 2/28/2008 | Sold | $199,900$128/sqft |
Source: Hive MLS #10703892 Report a problem | ||
Public tax history
| Year | Property taxes | Tax assessment |
|---|---|---|
| 2025 | $1,206 | $243,900 |
| 2024 | $1,206 +2.7% | $243,900 +1.8% |
| 2023 | $1,174 | $239,580 +48.1% |
| 2022 | -- | $161,770 |
| 2021 | $1,006 | $161,770 |
| 2020 | -- | $161,770 |
| 2019 | $989 | $161,770 |
| 2018 | $989 +3.8% | $161,770 |
| 2017 | $953 +1% | $161,770 -20.8% |
| 2016 | $944 -8.4% | $204,350 |
| 2015 | $1,030 | $204,350 |
| 2014 | -- | $204,350 |
| 2013 | -- | $204,350 |
| 2012 | -- | $204,350 |
| 2011 | -- | $204,350 |
| 2010 | -- | $204,350 +39.5% |
| 2009 | -- | $146,500 |
| 2008 | -- | $146,500 +1026.9% |
| 2007 | -- | $13,000 |
| 2006 | -- | $13,000 |
| 2005 | -- | $13,000 |
Find assessor info on the county website
Monthly payment
Est. payment
Payment breakdown
Explore the cost of this home by adjusting the details. Changes won't be saved.Climate risks
Neighborhood: 28560
Nearby schools
GreatSchools rating
- 6/10W Jesse Gurganus ElementaryGrades: K-5Distance: 5.4 mi
- 9/10Tucker Creek MiddleGrades: 6-8Distance: 4.2 mi
- 4/10Havelock HighGrades: 9-12Distance: 8.5 mi
Schools provided by the listing agent
- Elementary: W. Jesse Gurganus
- Middle: Tucker Creek
- High: Havelock
Source: Hive MLS. This data may not be complete. We recommend contacting the local school district to confirm school assignments for this home.
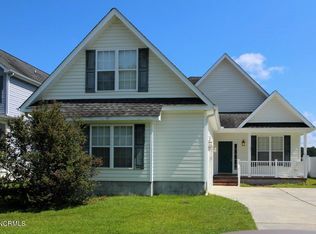
- $274,0003 bd2 ba2.1k sqft187 Crooked Run Dr, New Bern, NC 28560Sold
- $287,6003 bd2 ba1.8k sqft183 Crooked Run Dr, New Bern, NC 28560Off Market
- $330,1003 bd2 ba1.9k sqft189 Crooked Run Dr, New Bern, NC 28560Off Market
- $349,1003 bd2 ba2.1k sqft101 Cona Ct, New Bern, NC 28560Off Market
- $160,7203 bd2 ba1.5k sqft179 Crooked Run Dr, New Bern, NC 28560Off Market
- $271,2003 bd2 ba1.4k sqft179 Crooked Run Dr, New Bern, NC 28532Off Market
- $259,9003 bd2 ba1.6k sqft101 Crooked Run Dr, New Bern, NC 28560Sold
- $240,0003 bd2 ba1.2k sqft177 Crooked Run Dr, New Bern, NC 28560Sold
A local agent can set up tours, give advice and negotiate with sellers.
A local lender can help you make sure your offer is ready when you are.
Similar homes
- $280,0003 bd2 ba1.5k sqft113 Els Lane, New Bern, NC 28560For Sale

 MLS ID #100574970, Zachery Swislosky, Century 21 Coastal Advantage. Hive MLS
 - $387,5004 bd3 ba2.1k sqft413 Lafitte Way, New Bern, NC 28560For Sale
 MLS ID #100576283, Toyna Treadway, COLDWELL BANKER SEA COAST ADVANTAGE. Hive MLS
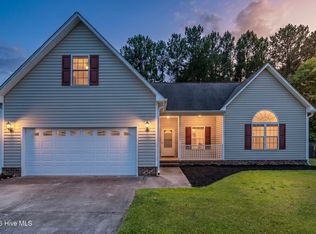
 - $335,0004 bd3 ba1.8k sqft111 Croatan Woods Drive, New Bern, NC 28562For Sale
 MLS ID #100580826, ROWLAND & THE HOME SALES TEAM, Keller Williams Realty. Hive MLS
 - $325,0004 bd2 ba1.7k sqft402 Satterfield Drive, New Bern, NC 28560For Sale
 MLS ID #100581941, SARAH Michelle Palmer, IBX Coastal Living. Hive MLS
 - $235,0003 bd2 ba1.4k sqft807 Clipper Court, New Bern, NC 28560For SaleMLS ID #100587171, Curtis Gatlin, CCA Real Estate. Hive MLS
- $339,0004 bd2 ba2k sqft112 Bermuda View, New Bern, NC 28560For SaleMLS ID #100566467, DAVID CACCAVARO, Keller Williams Realty. Hive MLS
- $290,0003 bd2 ba1.5k sqft106 Heckathorne Drive, New Bern, NC 28560For SaleMLS ID #100579321, ENC Properties Group, COLDWELL BANKER SEA COAST ADVANTAGE. Hive MLS
- $295,0003 bd2 ba1.9k sqft333 Little John Lane, Havelock, NC 28532For SaleMLS ID #100584449, Mary Skipper, eXp Realty. Hive MLS
- $339,9003 bd2 ba1.9k sqft113 Bermuda View, New Bern, NC 28560For SaleMLS ID #100569350, The Donna and Team New Bern, Keller Williams Realty. Hive MLS
- $260,0003 bd2 ba1.2k sqft211 Nottingham Drive, Havelock, NC 28532For SaleMLS ID #100584756, Gentry Property Group, Keller Williams Realty. Hive MLS
- $243,0002 bd2 ba1.2k sqft802 Black Swan Road, New Bern, NC 28560For SaleMLS ID #100552015, Alexis Axelrod, NEUSE REALTY, INC. Hive MLS
- $235,0003 bd2 ba1.5k sqft393 Old Vanceboro Road, New Bern, NC 28560For SaleMLS ID #100564874, JASON SANDERSON, SellingNorthCarolina.com. Hive MLS
- $347,5004 bd3 ba2.3k sqft2159 Royal Pines Drive, New Bern, NC 28560For SaleMLS ID #100577814, Curtis Gatlin, CCA Real Estate. Hive MLS
- $325,0004 bd2 ba1.8k sqft104 Delanie Way, New Bern, NC 28562For SaleMLS ID #100582446, ROWLAND & THE HOME SALES TEAM, Keller Williams Realty. Hive MLS
- $359,0003 bd2 ba2.2k sqft6207 Gondolier Drive, New Bern, NC 28560For SaleMLS ID #100579426, Curtis Gatlin, CCA Real Estate. Hive MLS
- $250,0003 bd2 ba1.2k sqft210 Nottingham Drive, Havelock, NC 28532For SaleMLS ID #100584574, Amy Logan, COLDWELL BANKER SEA COAST ADVANTAGE. Hive MLS
- $359,9003 bd2 ba2.2k sqft833 Pelican Drive, New Bern, NC 28560For SaleMLS ID #100576391, Susan R. Pike, Coldwell Banker Sea Coast AB. Hive MLS
- $290,0003 bd2 ba1.6k sqft804 Plantation Drive, New Bern, NC 28562For SaleMLS ID #100581962, Taylor Francis McCartney, Gale's Portfolio Management LLC. Hive MLS
- $315,0003 bd2 ba2k sqft4802 Meadow Court Drive, New Bern, NC 28562For SaleMLS ID #100569140, NC Coastal Team, RE/MAX Ocean Properties EI. Hive MLS
- $335,0004 bd3 ba1.9k sqft103 Felicity Lane, New Bern, NC 28562For SaleMLS ID #100570877, Jennifer Brinson, Realty ONE Group East. Hive MLS
