Welcome to this charming 3-bedroom, 2-bath ranch perfectly set on over an acre of land. Inside, you'll find a spacious living room with a cozy stone fireplace, gleaming hardwood floors, and a bright kitchen featuring granite countertops. The split bedroom layout offers comfort and privacy, while the open flow makes entertaining a breeze. Step outside to your screened-in back porch overlooking the private yard, complete with a sparkling above-ground pool and its own separate deck—ideal for summer fun. A 2-car attached garage, storage shed, and plenty of outdoor space add to the home's convenience and functionality. This property blends modern updates with peaceful country living, giving you the best of both worlds. Don't miss the opportunity to make it yours!
Sold for $385,000
$385,000
185 Curr Well Dr, Benson, NC 27504
3beds
1,597sqft
Single Family Residence, Residential
Built in 2016
1.09 Acres Lot
$381,300 Zestimate®
$241/sqft
$1,795 Estimated rent
Home value
$381,300
$347,000 - $419,000
$1,795/mo
Zestimate® history
Owner options
List your home for rent
$1,795/mo
Rent Zestimate®
Find your next renter with Zillow Rental Manager. Plus, with online applications, you can quickly screen prospective tenants – for free.
$1,795/mo
Rent Zestimate®
Refinance and save
$2,350/mo
Est. payment
Refinancing to a lower rate could help reduce your monthly payments and save thousands over the life of the loan.
$2,350/mo
Est. payment
Explore your selling options
Work with a Zillow partner agent
Leverage their expertise and Zillow's premium Showcase listings to get your home seen by more buyers.
Get startedList with your own agent
Get your home in front of millions of buyers by listing it on Zillow.
Learn how to do itSell it yourself
Take full control of how buyers see your home on Zillow by listing For Sale by Owner (FSBO).
List your homeWhat's special
Cozy stone fireplaceSparkling above-ground poolSeparate deckGleaming hardwood floorsPrivate yardBright kitchenSplit bedroom layout
Zillow last checked:
Listing updated:
Listed by:
Seth Chauncey 919-602-9248,
Coldwell Banker HPW
Bought with:
Jason Stewart Hall, 313593
eXp Realty, LLC - C
Source: Doorify MLS,MLS#: 10118580
Facts & features
Interior
Bedrooms & bathrooms
- Bedrooms: 3
- Bathrooms: 2
- Full bathrooms: 2
Heating
- Fireplace(s), Heat Pump
Cooling
- Heat Pump
Appliances
- Included: Stainless Steel Appliance(s)
- Laundry: Laundry Room
Features
- Granite Counters, Vaulted Ceiling(s)
- Flooring: Hardwood, Vinyl
Interior area
- Total structure area: 1,597
- Total interior livable area: 1,597 sqft
- Finished area above ground: 1,597
- Finished area below ground: 0
Property
Parking
- Total spaces: 2
- Parking features: Garage - Attached
- Attached garage spaces: 2
Features
- Levels: One
- Stories: 1
- Exterior features: Fire Pit
- Pool features: Above Ground
- Has view: Yes
Lot
- Size: 1.09 Acres
- Features: Cul-De-Sac, Landscaped
Details
- Additional structures: Shed(s)
- Parcel number: 071602 0055 08
- Special conditions: Standard
Construction
Type & style
- Home type: SingleFamily
- Architectural style: Ranch
- Property subtype: Single Family Residence, Residential
Materials
- Vinyl Siding
- Roof: Shingle
Condition
- New construction: No
- Year built: 2016
Utilities & green energy
- Sewer: Septic Tank
- Water: Public
Community & HOA
Community
- Subdivision: Willowbrook
HOA
- Has HOA: No
Location
- Region: Benson
Financial & listing details
- Price per square foot: $241/sqft
- Tax assessed value: $209,896
- Annual tax amount: $1,574
- Date on market: 8/28/2025
Price history
| Date | Event | Price |
|---|---|---|
| 10/1/2025 | Sold | $385,000$241/sqft |
Source:  Doorify MLS #10118580 Report a problem Doorify MLS #10118580 Report a problem | ||
| 9/3/2025 | Pending sale | $385,000$241/sqft |
Source: Doorify MLS #10118580 Report a problem | ||
| 8/28/2025 | Listed for sale | $385,000+112.1%$241/sqft |
Source: Doorify MLS #10118580 Report a problem | ||
| 12/2/2016 | Sold | $181,500+706.7%$114/sqft |
Source: Public Record Report a problem | ||
| 7/20/2016 | Sold | $22,500$14/sqft |
Source: Public Record Report a problem | ||
Public tax history
| Year | Property taxes | Tax assessment |
|---|---|---|
| 2025 | $1,556 | $209,896 |
| 2024 | $1,556 | $209,896 |
| 2023 | $1,556 | $209,896 |
| 2022 | $1,556 -4.2% | $209,896 +17.2% |
| 2021 | $1,625 +2.3% | $179,080 |
| 2020 | $1,589 +1% | $179,080 |
| 2019 | $1,574 | $179,080 |
| 2018 | $1,574 +649.7% | $179,080 |
| 2017 | $210 | $179,080 +616.3% |
| 2016 | -- | $25,000 |
| 2015 | -- | $25,000 +25% |
| 2008 | -- | $20,000 |
| 2007 | -- | $20,000 |
| 2006 | -- | $20,000 |
| 2005 | -- | $20,000 |
| 2004 | -- | $20,000 |
| 2003 | -- | $20,000 |
| 2001 | -- | -- |
| 2000 | -- | -- |
Find assessor info on the county website
Neighborhood: 27504
Nearby homes
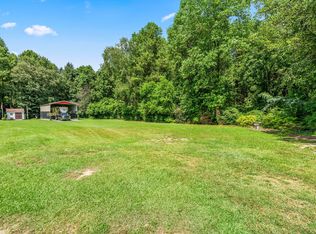
- $313,9004 bd2 ba1.4k sqft161 Curr Well Dr, Benson, NC 27504Off Market
- $70,0003.63 Acres195 Curr Well Dr #9, Benson, NC 27504Sold
- $376,600-- bd-- ba1.9k sqft141 Curr Well Dr, Benson, NC 27504Off Market
- $70,0003.63 Acres195 Curr Well Dr, Benson, NC 27504Sold
- $290,3003 bd2 ba1.2k sqft178 Curr Well Dr, Benson, NC 27504Off Market
- $269,5001.09 Acres158 Curr Well Dr, Benson, NC 27504Off Market
- $375,0003 bd3 ba1.6k sqft188 Curr Well Dr, Benson, NC 27504Sold
- $343,7003 bd2 ba1.8k sqft138 Curr Well Dr, Benson, NC 27504Off Market
Nearby schools
GreatSchools rating
- 4/10Coats ElementaryGrades: PK-5Distance: 4.4 mi
- 2/10Coats-Erwin MiddleGrades: 6-8Distance: 4.5 mi
- 4/10Triton HighGrades: 9-12Distance: 6.8 mi
Schools provided by the listing agent
- Elementary: Harnett - Coats
- Middle: Harnett - Coats - Erwin
- High: Harnett - Triton
Source: Doorify MLS. This data may not be complete. We recommend contacting the local school district to confirm school assignments for this home.
Get a cash offer in 3 minutes
Find out how much your home could sell for in as little as 3 minutes with a no-obligation cash offer.
Estimated market value
$381,300
Get a cash offer in 3 minutes
Find out how much your home could sell for in as little as 3 minutes with a no-obligation cash offer.
Estimated market value
$381,300
- North Carolina
- Harnett County
- Benson
- 27504
- 185 Curr Well Dr
Nearby cities
Nearby zip codes
Other Benson Topics
