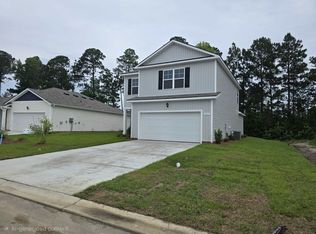
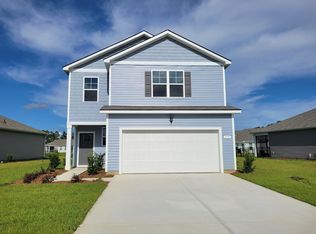
*4 bedroom, 2.5 baths *Open concept great room, dining room and kitchen *First floor primary bedroom with walk in closet, separate linen closet, double vanity, and 5' shower *Kitchen with center island, granite countertops, a tile backsplash, stainless steel appliances including refrigerator, pantry, and 36" cabinets *Three secondary bedrooms, 1 full bathroom and a spacious loft/second family room on second level *Covered back porch *Home is Connected *Quicktie Framing System *Deako Lighting Switches *Builder Warranty *This is America's Smart Home! Each of our homes comes with an industry leading smart home technology package that will allow you to control the thermostat, front door light and lock, and video doorbell from your smartphone. *Photos are of a similar Manning home. Pictures, photographs, colors, features, and sizes are for illustration purposes only and will vary from the homes as built. Home and community information, including pricing, included features, terms, availability and amenities, are subject to change and prior sale at any time without notice or obligation. Square footage dimensions are approximate. Equal housing opportunity builder.
Pending
$376,540
185 Dagger Ct., Myrtle Beach, SC 29588
4beds
2,203sqft
Single Family Residence
Built in 2026
6,969 Square Feet Lot
$371,200 Zestimate®
$171/sqft
$85/mo HOA
What's special
Kitchen with center islandTile backsplashThree secondary bedroomsCovered back porchGranite countertopsDouble vanitySeparate linen closet
- 164 days
- 4
- 0
Zillow last checked:
Listing updated:
Listed by:
Reese R Brooks 843-503-1620,
DR Horton
Source: CCAR,MLS#: 2610497 Originating MLS: Coastal Carolinas Association of Realtors
Originating MLS: Coastal Carolinas Association of RealtorsFacts & features
Interior
Bedrooms & bathrooms
- Bedrooms: 4
- Bathrooms: 3
- Full bathrooms: 2
- 1/2 bathrooms: 1
Rooms
- Room types: Loft, Utility Room
Primary bedroom
- Features: Linen Closet, Main Level Primary, Walk-In Closet(s)
- Level: First
- Dimensions: 13'4x15'
Bedroom 1
- Level: Second
- Dimensions: 11'11x14'1
Bedroom 2
- Level: Second
- Dimensions: 11'8x14'1
Bedroom 3
- Level: Second
- Dimensions: 13'3x12'8
Primary bathroom
- Features: Dual Sinks, Separate Shower, Vanity
Dining room
- Features: Kitchen/Dining Combo
- Dimensions: 15'x8'
Kitchen
- Features: Breakfast Bar, Dishwasher, Kitchen Island, Pantry, Stainless Steel Appliances, Solid Surface Counters
- Dimensions: 15'x10'2
Living room
- Dimensions: 15'x12'
Other
- Features: Bedroom on Main Level, Loft, Utility Room
Heating
- Central, Electric
Cooling
- Central Air
Appliances
- Included: Dishwasher, Disposal, Microwave, Range, Refrigerator
- Laundry: Washer Hookup
Features
- Dual Sinks, Linen Closet, Main Level Primary, Split Bedrooms, Separate Shower, Vanity, Walk-In Closet(s), Breakfast Bar, Bedroom on Main Level, Kitchen Island, Loft, Stainless Steel Appliances, Solid Surface Counters
- Flooring: Carpet, Luxury Vinyl, Luxury VinylPlank
- Doors: Insulated Doors
Interior area
- Total structure area: 2,744
- Total interior livable area: 2,203 sqft
Property
Parking
- Total spaces: 4
- Parking features: Attached, Garage, Two Car Garage, Garage Door Opener
- Attached garage spaces: 2
Features
- Levels: Two
- Stories: 2
- Patio & porch: Rear Porch, Front Porch
- Exterior features: Porch
Lot
- Size: 6,969 Square Feet
- Features: Rectangular, Rectangular Lot
Details
- Additional parcels included: ,
- Parcel number: 45012020107
- Zoning: res
- Special conditions: None
Construction
Type & style
- Home type: SingleFamily
- Architectural style: Traditional
- Property subtype: Single Family Residence
Materials
- Vinyl Siding, Wood Frame
- Foundation: Slab
Condition
- Under Construction
- New construction: Yes
- Year built: 2026
Details
- Builder model: Lot 122-Manning E
- Builder name: DR Horton
- Warranty included: Yes
Utilities & green energy
- Water: Public
- Utilities for property: Cable Available, Electricity Available, Phone Available, Sewer Available, Water Available
Green energy
- Energy efficient items: Doors, Windows
Community & HOA
Community
- Features: Long Term Rental Allowed
- Subdivision: Sandpiper Place - MB Golf & Yacht
HOA
- Has HOA: Yes
- Services included: Association Management, Common Areas, Trash
- HOA fee: $85 monthly
Location
- Region: Myrtle Beach
Financial & listing details
- Price per square foot: $171/sqft
- Date on market: 4/22/2026
- Listing terms: Cash,Conventional,FHA,VA Loan
- Electric utility on property: Yes
Estimated market value
$371,200
$353,000 - $390,000
$2,419/mo
Price history
| Date | Event | Price |
|---|---|---|
| 6/5/2026 | Pending sale | $376,540$171/sqft |
Source:  CCAR #2610497 Report a problem CCAR #2610497 Report a problem | ||
| 6/2/2026 | Contingent | $376,540$171/sqft |
Source: CCAR #2610497 Report a problem | ||
| 5/13/2026 | Price change | $376,540+7.6%$171/sqft |
Source: CCAR #2610497 Report a problem | ||
| 4/23/2026 | Listed for sale | $349,840$159/sqft |
Source: CCAR #2610497 Report a problem | ||
Public tax history
Tax history is unavailable.
Monthly payment
Est. payment
Payment breakdown
Explore the cost of this home by adjusting the details. Changes won't be saved.Climate risks
Neighborhood: 29588
Nearby schools
Schools provided by the listing agent
- Elementary: Saint James Elementary School
- Middle: Saint James Intermediate School
- High: Saint James High School
Source: CCAR. This data may not be complete. We recommend contacting the local school district to confirm school assignments for this home.
Similar homes
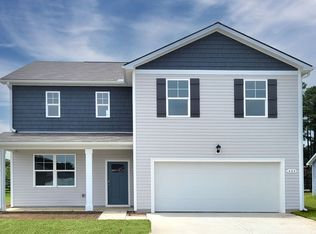
- $368,8804 bd3 ba2.2k sqft515 Sagebrush St. Lot 235, Myrtle Beach, SC 29588New Construction
 MLS ID #2613484, Leslie Sanders, DR Horton. CCAR
 - $365,9904 bd3 ba2.2k sqft433 Flank St. Lot 196, Myrtle Beach, SC 29588New Construction
 CCAR
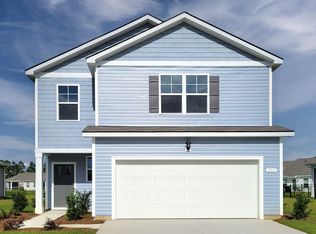
CCAR - $378,8804 bd3 ba2.3k sqft404 Flank St, Myrtle Beach, SC 29588New Construction
 DR Horton
 - $368,8804 bd3 ba2.2k sqft515 Sagebrush St, Myrtle Beach, SC 29588New Construction
 DR Horton
 - $379,9904 bd2 ba1.7k sqft201 Homestead Way, Myrtle Beach, SC 29588New ConstructionMLS ID #2614671, Lisa Lang, DR Horton. CCAR
- $409,8405 bd4 ba2.5k sqft160 Grazing St, Myrtle Beach, SC 29588New ConstructionCCAR
- $389,9903 bd2 ba1.8k sqft189 Homestead Way, Myrtle Beach, SC 29588New ConstructionCCAR
- $435,0005 bd5 ba2.6k sqft193 Homestead Way, Myrtle Beach, SC 29588New ConstructionCCAR
- $399,9005 bd3 ba2.5k sqft6012 Harness Ct., Myrtle Beach, SC 29588New ConstructionCCAR
- $324,9004 bd2 ba1.7k sqft8108 Forest Edge Dr., Myrtle Beach, SC 29579For SaleMLS ID #2619794, Adam Levy, Century 21 The Harrelson Group. CCAR
- $387,9404 bd3 ba2.2k sqft6008 Kermode Dr, Conway, SC 29526New ConstructionCCAR
- $415,0004 bd3 ba2.3k sqft219 Londonshire Dr., Myrtle Beach, SC 29579For SaleMLS ID #2621240, Daniel Reilly, Realty ONE Group Dockside. CCAR
- $386,9404 bd3 ba2.2k sqft6024 Kermode Dr, Conway, SC 29526New ConstructionCCAR
- $391,0404 bd3 ba2.2k sqft6009 Kermode Dr, Conway, SC 29526New ConstructionCCAR
- $334,9904 bd3 ba2.2k sqft1363 Starlight Dr, Conway, SC 29527New ConstructionCCAR
- $361,9903 bd2 ba1.8k sqft320 McGill Dr., Conway, SC 29526New ConstructionCCAR
- $347,9004 bd3 ba2.8k sqft3115 Mountaineer Ln, Conway, SC 29526New ConstructionCCAR
- $353,0853 bd2 ba1.7k sqft316 McGill Dr., Conway, SC 29526New ConstructionCCAR
