Skip main navigation
Closed
  • $710,000

    185 Deer Field Trl, Newnan, GA 30265

    5beds
    4,402sqft
    Single Family Residence
    Built in 2006
    2.68 Acres Lot
    $758,500 Zestimate®
    $161/sqft
    $4,191 Estimated rent

    Home value

    $758,500

    $721,000 - $804,000

    $4,191/mo

    Zestimate® history
    Loading
    Loading...

    Owner options

    List your home for rent

    $4,191/mo

    Rent Zestimate®

    Find your next renter with Zillow Rental Manager. Plus, with online applications, you can quickly screen prospective tenants – for free.

    Learn more

    $4,191/mo

    Rent Zestimate®

    Refinance and save

    $4,381/mo

    Est. payment

    Refinancing to a lower rate could help reduce your monthly payments and save thousands over the life of the loan.

    See today's rates

    $4,381/mo

    Est. payment

    Explore your selling options

    Work with a Zillow partner agent

    Leverage their expertise and Zillow's premium Showcase listings to get your home seen by more buyers.

    Get started

    List with your own agent

    Get your home in front of millions of buyers by listing it on Zillow.

    Learn how to do it

    Sell it yourself

    Take full control of how buyers see your home on Zillow by listing For Sale by Owner (FSBO).

    List your home

    What's special

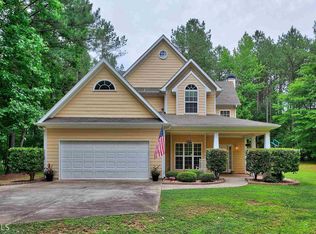
    Remarkable Custom Built Ranch! 4027 sq ft all on one level plus 375 sq ft bonus up over the huge 973 sq ft 3 car Garage! 5 bedroom, 3 Full Bath, 2 Half Bath, all On 2.68 acre Cul de sac lot! Oh! Did I mention the sparkling inground heated swimming Pool and Jacuzzi Hot Tub on the side! This home features a Chef's Kitchen with custom cabinets, granite countertops, top of the line appliances, a pot filler, raised dishwasher, small appliance storage with easy access, way too many extras to list all! Huge Walk in pantry. The open living areas are spacious with high ceilings and crown molding throughout as well as Gorgeous 3/4 inch Hardwood flooring throughout! Upon entering the property from the huge covered front porch is an open Foyer and off of the Foyer is an office with French doors on one side and an open dining area on the other then it opens to the Great room. The Primary Suite features tons of natural light from the sunroom/sitting area of the room in which you are welcome to come and go to the huge covered porch back which leads to the pool! The Primary EnSuite features His and Hers closets, a large linen closet, a jetted soaking Tub, a huge tiled Spa Shower, Heated Tile Flooring! And of course Custom built Vanity Cabinets! The other 4 bedrooms are on the other side of the home one of which has its own private Full Bath, two of them share a Jack and Jill Bath, then the other has its own half bath and private side entrance as well. There is an intercom with speaker system throughout the home. This Jewel sits on a beautiful lot with beautifully established landscaping and trees and the back yard is fenced with black metal posts. The 20' x 80' metal canopy will accommodate any RV or vehicles that need cover. This amazing back yard has a firepit with a fully stocked wood shed, and also has a Green House with Raised Beds all the way around it! Let's get that garden started!

    Zillow last checked:

    Listing updated:

    Listed by:

    Cindy C Horsley 404-519-6513,

    Bush Real Estate

    Bought with:

    Jacqueline Campbell, 272860

    Source: GAMLS,MLS#: 10311881MLS Logo

    Facts & features

    Interior

    Bedrooms & bathrooms
    • Bedrooms: 5
    • Bathrooms: 5
    • Full bathrooms: 3
    • 1/2 bathrooms: 2
    • Main level bathrooms: 3
    • Main level bedrooms: 5
    Rooms
    • Room types: Bonus Room, Foyer, Great Room, Laundry, Office
    Dining room
    • Features: Seats 12+, Separate Room
    Kitchen
    • Features: Breakfast Area, Breakfast Bar, Country Kitchen, Kitchen Island, Pantry, Solid Surface Counters, Walk-in Pantry
    Heating
    • Central, Natural Gas
    Cooling
    • Ceiling Fan(s), Central Air, Electric, Heat Pump
    Appliances
    • Included: Cooktop, Dishwasher, Gas Water Heater, Ice Maker, Microwave, Oven, Refrigerator, Stainless Steel Appliance(s)
    • Laundry: Common Area, Mud Room
    Features
    • Double Vanity, High Ceilings, In-Law Floorplan, Master On Main Level, Rear Stairs, Separate Shower, Soaking Tub, Tile Bath, Tray Ceiling(s), Walk-In Closet(s)
    • Flooring: Hardwood, Tile
    • Windows: Double Pane Windows
    • Basement: Crawl Space,None
    • Attic: Expandable,Pull Down Stairs
    • Number of fireplaces: 1
    • Fireplace features: Factory Built, Family Room, Gas Log, Gas Starter
    • Common walls with other units/homes: No One Above
    Interior area
    • Total structure area: 4,402
    • Total interior livable area: 4,402 sqft
    • Finished area above ground: 4,402
    • Finished area below ground: 0

    Property

    Parking
    • Total spaces: 3
    • Parking features: Attached, Kitchen Level, Parking Pad, Side/Rear Entrance
    • Has attached garage: Yes
    • Has uncovered spaces: Yes
    Features
    • Levels: One and One Half
    • Stories: 1
    • Patio & porch: Deck, Patio, Porch
    • Exterior features: Garden, Other
    • Has private pool: Yes
    • Pool features: Heated, Pool/Spa Combo, In Ground, Salt Water
    • Has spa: Yes
    • Spa features: Bath
    • Fencing: Back Yard,Privacy
    Lot
    • Size: 2.68 Acres
    • Features: Cul-De-Sac
    Details
    • Additional structures: Garage(s), Greenhouse, Other, Outbuilding, Shed(s)
    • Parcel number: 099 2030 015

    Construction

    Type & style
    • Home type: SingleFamily
    • Architectural style: Ranch,Traditional
    • Property subtype: Single Family Residence
    Materials
    • Concrete
    • Foundation: Pillar/Post/Pier
    • Roof: Composition
    Condition
    • Resale
    • New construction: No
    • Year built: 2006

    Utilities & green energy

    • Sewer: Septic Tank
    • Water: Public
    • Utilities for property: Cable Available, Electricity Available, High Speed Internet, Natural Gas Available, Water Available

    Community & HOA

    Community
    • Features: None
    • Security: Smoke Detector(s)
    • Subdivision: White Oak Crossing
    HOA
    • Has HOA: Yes
    • Services included: Other
    • HOA fee: $150 annually
    Location
    • Region: Newnan

    Financial & listing details

    • Price per square foot: $161/sqft
    • Tax assessed value: $772,911
    • Annual tax amount: $6,000
    • Date on market: 6/4/2024
    • Cumulative days on market: 25 days
    • Listing agreement: Exclusive Right To Sell
    • Listing terms: Cash,Conventional,FHA,USDA Loan,VA Loan
    • Electric utility on property: Yes

    Price history

    DateEventPrice
    8/14/2024Sold$710,000-5.3%$161/sqft
    Source: GAMLS #10311881 Report a problem
    7/12/2024Pending sale$749,900$170/sqft
    Source: GAMLS #10311881 Report a problem
    6/26/2024Price change$749,900-5.1%$170/sqft
    Source: GAMLS #10311881 Report a problem
    6/4/2024Listed for sale$789,900+116.4%$179/sqft
    Source: GAMLS #10311881 Report a problem
    10/26/2012Sold$365,000+10.6%$83/sqft
    Source: Public Record Report a problem
    6/29/2012Pending sale$329,900$75/sqft
    Source: PRUDENTIAL GEORGIA REALTY #3224375 Report a problem
    6/19/2012Price change$329,900-1.5%$75/sqft
    Source: PRUDENTIAL GEORGIA REALTY #3224375 Report a problem
    5/30/2012Price change$334,900-1.5%$76/sqft
    Source: PRUDENTIAL GEORGIA REALTY #3224375 Report a problem
    5/17/2012Price change$339,900-2.9%$77/sqft
    Source: PRUDENTIAL GEORGIA REALTY #3224375 Report a problem
    5/2/2012Listed for sale$349,900+599.8%$79/sqft
    Source: PRUDENTIAL GEORGIA REALTY #3224375 Report a problem
    9/7/2005Sold$50,000+177.8%$11/sqft
    Source: Public Record Report a problem
    6/28/1996Sold$18,000$4/sqft
    Source: Public Record Report a problem

    Public tax history

    YearProperty taxesTax assessment
    2025$5,495 -24.5%$309,164 -1.4%
    2024$7,282 +14.4%$313,681 +21.3%
    2023$6,368 +0.4%$258,494 +7.3%
    2022$6,342 +16.1%$240,909 +16.9%
    2021$5,462 $206,112
    2020$5,462 +18.8%$206,112 +31.4%
    2019$4,598 +0%$156,809
    2018$4,596 +1.2%$156,809
    2017$4,541 -1.2%$156,809
    2016$4,596 +1.2%$156,809
    2015$4,541 +10.1%$156,809 +1.9%
    2014$4,123 $153,854
    2013-- --
    2012-- --
    2011-- --
    2010-- --
    2009-- --
    2008-- --
    2007-- --
    2006-- --
    2005-- --
    2004-- --
    2003-- --
    2001$264 --
    2000-- --
    Find assessor info on the county website

    Neighborhood: 30265

    Nearby schools

    GreatSchools rating
    Schools provided by the listing agent
    • Elementary: Welch
    • Middle: East Coweta
    • High: East Coweta

    Source: GAMLS. This data may not be complete. We recommend contacting the local school district to confirm school assignments for this home.

    Get a cash offer in 3 minutes
    Find out how much your home could sell for in as little as 3 minutes with a no-obligation cash offer.
    Estimated market value
    $758,500
    Get a cash offer in 3 minutes
    Find out how much your home could sell for in as little as 3 minutes with a no-obligation cash offer.
    Estimated market value
    $758,500