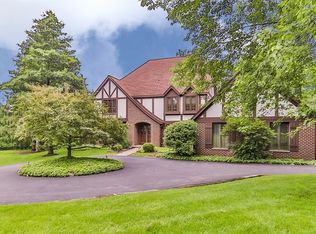
Finally! In your wildest dreams, you could not envision a property like this. Completely renovated since 2021, this home is beyond spectacular. New natural wood floors, windows, interior and exterior doors, kitchen, baths, driveway, fireplace facades, technology, basement finish, closets, furnaces, landscaping, cabinets, laundry room, light fixtures, sunporch...all on a wooded cul-de-sac lot in Cook County Barrington. State-of-the-art two-story kitchen features massive statement island with seating, white quartz counters and backsplash, custom inset soft-close Shaker cabinetry with brushed gold hardware, two chic chandeliers plus recessed lights, skylights, farm sink, clever coffee bar cabinet, curio alcoves, Wolf range and microwave, three dishwashers, Subzero refrigerator, customized walk-in pantry with pocket door, deep drawers, wire front cabinets & task lighting. Butler's pantry includes wine fridge, deep drawers, sink, and custom millwork. Enormous two-story room with fireplace, chic chandelier, and direct access to sunporch can serve as your fabulous dining space or family room. Let's go back to the beginning...the inviting wide entry with sweeping side staircase, soft arched openings, urban chic chandelier, new front doors, and gorgeous wood floor will wow your guests. Wood beaded chandelier, striking yet simple ceiling detail, bay window and rich decor will make every occasion more special in this dynamic Dining Room. Center great room is awash in natural light thanks to oversized stacked windows. Don't miss the clever inset display niches with plank shelves & custom lighting. French doors lead to private den with fireplace, ideal for home office or playroom. Guest suite off foyer with brand-new Restoration Hardware bathroom, walk-in closet, and bay window. Looking for another cool bathroom? The urban chic powder room boasts thick wood vanity top with square vessel sink and open shelving, plank wall detail and patterned tile floor. Eat, read, play, entertain in the screened porch with vaulted white plank ceiling, two fans, and door to expansive deck. Drum roll please...LOOK AT THIS LAUNDRY ROOM! They didn't miss a trick! Wall of doored lockers with overhead cabinets, bench, and lower cubbies; corner bench with hooks and storage, vertical plank wall detail, stone counter, deep sink, four cabinets and drawers, tall cabinet & upper cabinets surround stacked washer and dryer. The oversized three-car garage with WiFi doors offers plenty of space for toys & tools. The owners' suite is a peaceful retreat with fireplace, soft tray ceiling, cool chandelier, boutique-size walk-in, and upscale spa-inspired bath: free-standing tub, giant clear glass shower surround with rainshower and handspray, generous double vanity with washed wood cabinetry, gold faucets and framed mirrors, private water closet, and inset wall niches. Girl's room has charming dormered ceiling and immense walk-in closet. Boy's room looks like a magazine spread with linen drum shade chandelier and customized closet. Hall bath with separate white vanities, herringbone wall tile, and retro tile floor is ideal for busy kids. Gold perforated metal detail on double door linen closet. Follow the spiral staircase to the tricked-out walkout basement with media room, game room, fitness studio, guest suite with bath, half bath, workshop, storage AND sleek white quartz and charcoal cabinetry bar with seating for 4, custom lighting, sink, TV mount, and full-size and counter-height refrigerators. Enjoy outdoor living to the fullest with two decks, basketball hoop, firepit, large shed with two entries & electricity, treehouse, and stone path through the woods. The windows and doors were resized to match the scale and vibe of the house. The majority of the renovation was done by Barrington legend, Dean Snow of Dean Snow Fine Homes. This one is definitely worth the trip! Award-winning Lines Elementary School and District 220.
Closed
Zillow last checked:
Listing updated:
Bought with:
Randall Brush
Coldwell Banker Realty
Source: MRED as distributed by MLS GRID,MLS#: 12082358
Price history
| Date | Event | Price |
|---|---|---|
| 8/16/2024 | Sold | $1,602,000-1.4%$258/sqft |
Source:  MRED as distributed by MLS GRID #12082358 Report a problem MRED as distributed by MLS GRID #12082358 Report a problem | ||
| 6/27/2024 | Contingent | $1,625,000$262/sqft |
Source: MRED as distributed by MLS GRID #12082358 Report a problem | ||
| 6/19/2024 | Listed for sale | $1,625,000+124.1%$262/sqft |
Source: MRED as distributed by MLS GRID #12082358 Report a problem | ||
| 9/14/2020 | Sold | $725,000-3.3%$117/sqft |
Source: MRED as distributed by MLS GRID #10696466 Report a problem | ||
| 8/7/2020 | Pending sale | $750,000$121/sqft |
Source: Keller Williams Success Realty #10696466 Report a problem | ||
| 4/23/2020 | Listed for sale | $750,000$121/sqft |
Source: Keller Williams Success Realty #10696466 Report a problem | ||
| 12/6/2019 | Listing removed | $750,000$121/sqft |
Source: Keller Williams Success Realty #10549975 Report a problem | ||
| 9/4/2019 | Price change | $750,000-3.2%$121/sqft |
Source: Keller Williams Success Realty #10407589 Report a problem | ||
| 6/7/2019 | Price change | $775,000-3.1%$125/sqft |
Source: Keller Williams Success Realty #10382500 Report a problem | ||
| 5/16/2019 | Listed for sale | $800,000-5.8%$129/sqft |
Source: Keller Williams Success Realty #10382500 Report a problem | ||
| 10/22/2018 | Listing removed | $849,000$137/sqft |
Source: Keller Williams Success Realty #10007782 Report a problem | ||
| 8/9/2018 | Price change | $849,000-2.1%$137/sqft |
Source: Keller Williams Success Realty #10007782 Report a problem | ||
| 7/6/2018 | Listed for sale | $867,000+21.8%$140/sqft |
Source: Keller Williams Success Realty #10007782 Report a problem | ||
| 8/11/2011 | Sold | $712,000-5.1%$115/sqft |
Source: Agent Provided Report a problem | ||
| 7/12/2011 | Listed for sale | $750,000$121/sqft |
Source: Baird & Warner Real Estate #07841281 Report a problem | ||
| 6/29/2011 | Pending sale | $750,000$121/sqft |
Source: Baird & Warner - Barrington #07841281 Report a problem | ||
| 6/28/2011 | Listed for sale | $750,000$121/sqft |
Source: Baird & Warner - Barrington #07841281 Report a problem | ||
Get a cash offer in 3 minutes
Find out how much your home could sell for in as little as 3 minutes with a no-obligation cash offer.
Estimated market value
$1,755,600
