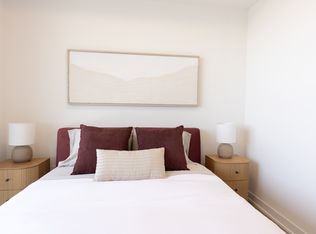
Address: 410-185 Deerfield Road, Newmarket, ON, L3Y 0G7
Monthly Rent: $2,300 + Utilities
Available: November 1, 2026
Square Feet: 711
Size: 1+Den | 2 Bath
Property Type: Condo Apartment
Parking: Included
Locker: Included
Welcome to your dream home at The Davis Residences a bright and contemporary 1 Bedroom + Den, 2 Full Bath condo that seamlessly blends modern design with practical living. Located in the heart of Central Newmarket, this brand-new suite features a functional open-concept layout with 9-foot ceilings, sleek laminate flooring, and an abundance of natural light. Whether you're a young professional, downsizer, or a couple seeking a stylish space with all the comforts of home, this suite checks every box.
Key Features
1 spacious bedroom + versatile den, perfect for a home office or guest room
2 full bathrooms for added comfort and convenience
Private balcony with clear views and outdoor space
Chef-inspired kitchen with quartz countertops, stylish backsplash, and stainless steel appliances
Expansive windows bringing in natural light throughout
1 underground parking spot & 1 locker for extra storage
Luxury building amenities: gym, yoga studio, party room, games lounge, guest suite, pet spa, hobby room, theatre, rooftop BBQ terrace, kids play zone & visitor parking
Neighbourhood
Live in the centre of it all. Just minutes from Upper Canada Mall, Costco, Walmart, restaurants, golf courses, and movie theatres, everything you need is at your fingertips. Enjoy weekend strolls through nearby parks such as Mabel Davis Conservation Area and Fairy Lake Park. Excellent connectivity with public transit, the VIVA Blue Line, Newmarket GO Station, and quick access to Highway 404 makes commuting a breeze. You're also close to top-rated schools, Southlake Hospital, and numerous trails for the outdoor enthusiast.
This is more than a condo it's a lifestyle. Enjoy resort-style amenities, a prime location, and a thoughtfully designed living space that suits your every need. Book your private viewing today and step into elevated living in the heart of Newmarket.
Utilities not included
Application Process:
Digital Rental Application
Photo Identification Required
Recent Credit Report (Equifax or TransUnion)
Income Verification (Job Letter, Pay stubs, T4 etc.)
Rental History Verification
First & Last Months' Rent Deposit Required Upon Signing
Pet Friendly: Yes
Apartment for rent
Apartment
Available Sun Nov 1 2026
Cats, small dogs OK
In unit laundry
Attached garage parking
What's special
Functional open-concept layoutSleek laminate flooringAbundance of natural light
- 10 days |
- -- |
- -- |
Zillow last checked:
Listing updated:
Travel times

Let’s turn your rent into credit progress
Build credit history with every on-time payment and get credit for the payment you’re already making.
Facts & features
Interior
Bedrooms & bathrooms
- Bedrooms: 1
- Bathrooms: 2
- Full bathrooms: 2
Appliances
- Included: Dryer, Microwave Oven, Oven, Refrigerator, Washer
- Laundry: In Unit
Interior area
- Total interior livable area: 711 sqft
Property
Parking
- Parking features: Attached, Garage
- Has attached garage: Yes
- Details: Contact manager
Features
- Patio & porch: Patio
Details
- Additional structures: Garage(s)
Construction
Type & style
- Home type: Apartment
- Property subtype: Apartment
Building
Management
- Pets allowed: Yes
Community & HOA
Location
- Region: Newmarket
Financial & listing details
- Lease term: 1 Year
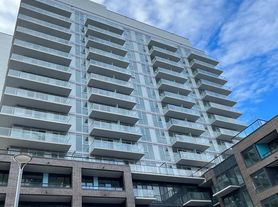
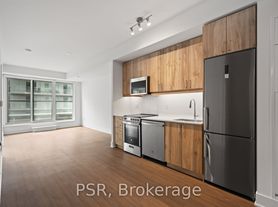
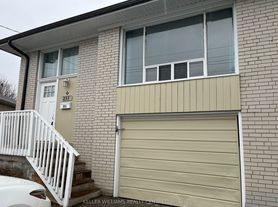
Nearby apartments for rent

Price history
| Date | Event | Price |
|---|---|---|
| 10/4/2026 | Listed for rent | C$2,300C$3/sqft |
Source: Zillow Rentals Report a problem | ||
| 9/7/2025 | Listing removed | C$2,300C$3/sqft |
Source: Zillow Rentals Report a problem | ||
| 8/2/2025 | Listed for rent | C$2,300C$3/sqft |
Source: Zillow Rentals Report a problem | ||
Neighborhood: L3Y
Nearby schools
GreatSchools rating
No schools nearby
We couldn't find any schools near this home.