Skip main navigation
Closed
  • $205,000

    185 Denrose Dr APT 4, Amherst, NY 14228

    2beds
    1,476sqft
    Condominium, Apartment
    Built in 1976
    -- sqft lot
    $228,100 Zestimate®
    $139/sqft
    $1,822 Estimated rent

    Home value

    $228,100

    $214,000 - $244,000

    $1,822/mo

    Zestimate® history
    Loading
    Loading...

    Owner options

    List your home for rent

    $1,822/mo

    Rent Zestimate®

    Find your next renter with Zillow Rental Manager. Plus, with online applications, you can quickly screen prospective tenants – for free.

    Learn more

    $1,822/mo

    Rent Zestimate®

    Refinance and save

    $1,354/mo

    Est. payment

    Refinancing to a lower rate could help reduce your monthly payments and save thousands over the life of the loan.

    See today's rates

    $1,354/mo

    Est. payment

    Explore your selling options

    Work with a Zillow partner agent

    Leverage their expertise and Zillow's premium Showcase listings to get your home seen by more buyers.

    Get started

    List with your own agent

    Get your home in front of millions of buyers by listing it on Zillow.

    Learn how to do it

    Sell it yourself

    Take full control of how buyers see your home on Zillow by listing For Sale by Owner (FSBO).

    List your home

    What's special

    Covered balconyElectric fireplaceCentral airAdditional parking spaceSizable second bedroomStainless steel appliancesBrazilian cherry hardwood floors
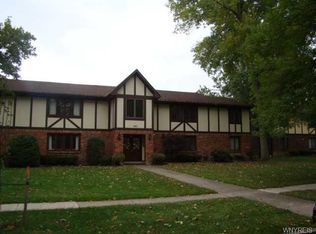
    Inviting and spacious 2 bedroom, 2 bath second floor condo on a quiet tree-lined street in Amherst. Just minutes from the 290 Expressway, UB's North Campus & all of Niagara Falls Boulevard's conveniences. Move-in ready condition with an open-concept floor plan. Walk into a great room with Brazilian cherry hardwood floors, vaulted ceiling and an electric fireplace. Modern kitchen has a breakfast bar, pantry, maple cabinets, recessed lighting, granite counters, tiled backsplash and stainless steel appliances. Both bathrooms have travertine tiles, cherry vanities as well as bronze & nickel fixtures. Primary suite with double closets. Sizable second bedroom. Large living room can be used as a third bedroom or office. Its sliding glass door leads to a covered balcony. In-unit laundry and central air. One car garage and an additional parking space included. Open houses, Sunday, March 3rd, 2024 1pm-3pm and March 9th, 2024 1pm-3pm. Showings start immediately. No negotiations will take place until March 12th, 2024 @ 2 PM.

    Zillow last checked:

    Listing updated:

    Listed by:

    Deirdre G Powers 716-472-3572,

    MJ Peterson Real Estate Inc.

    Bought with:

    Dawn M Toledo, 40TO1141510

    HUNT Real Estate Corporation

    Source: NYSAMLSs,MLS#: B1523810MLS LogoOriginating MLS: Buffalo

    Facts & features

    Interior

    Bedrooms & bathrooms
    • Bedrooms: 2
    • Bathrooms: 2
    • Full bathrooms: 2
    Bedroom 1
    • Level: Second
    • Dimensions: 14.00 x 15.00
    Bedroom 2
    • Level: Second
    • Dimensions: 14.00 x 14.00
    Dining room
    • Level: Second
    • Dimensions: 8.00 x 10.00
    Family room
    • Level: Second
    • Dimensions: 21.00 x 25.00
    Kitchen
    • Level: Second
    • Dimensions: 8.00 x 15.00
    Living room
    • Level: Second
    • Dimensions: 18.00 x 11.00
    Heating
    • Gas, Forced Air
    Cooling
    • Central Air
    Appliances
    • Included: Dryer, Dishwasher, Gas Cooktop, Gas Oven, Gas Range, Gas Water Heater, Microwave, Refrigerator, See Remarks, Washer
    • Laundry: Main Level
    Features
    • Separate/Formal Living Room, Granite Counters, Intercom, Kitchen Island, Kitchen/Family Room Combo, Living/Dining Room, Pantry
    • Flooring: Hardwood, Other, See Remarks, Varies
    • Basement: None
    • Number of fireplaces: 1
    Interior area
    • Total structure area: 1,476
    • Total interior livable area: 1,476 sqft

    Property

    Parking
    • Total spaces: 1
    • Parking features: Assigned, Detached, Garage, One Space, Garage Door Opener
    • Garage spaces: 1
    Features
    • Levels: One
    • Stories: 1
    • Patio & porch: Balcony, Open, Porch
    • Exterior features: Awning(s), Balcony
    Lot
    • Size: 435 Square Feet
    • Dimensions: 42 x 45
    • Features: Near Public Transit, Residential Lot
    Details
    • Parcel number: 14228904014000040302004
    • Special conditions: Standard
    • Other equipment: Intercom

    Construction

    Type & style
    • Home type: Condo
    • Property subtype: Condominium, Apartment
    Materials
    • Brick, Frame, Stucco, Wood Siding
    • Roof: Asphalt
    Condition
    • Resale
    • Year built: 1976

    Utilities & green energy

    • Electric: Circuit Breakers
    • Sewer: Connected
    • Water: Connected, Public
    • Utilities for property: Cable Available, Sewer Connected, Water Connected
    Green energy
    • Energy efficient items: Appliances, HVAC

    Community & HOA

    Community
    • Subdivision: Denrose Drive Condo
    HOA
    • Services included: Common Area Maintenance, Common Area Insurance, Sewer, Snow Removal, Trash, Water
    • HOA fee: $175 monthly
    • HOA name: Na
    Location
    • Region: Amherst

    Financial & listing details

    • Price per square foot: $139/sqft
    • Tax assessed value: $76,800
    • Annual tax amount: $2,989
    • Date on market: 3/1/2024
    • Cumulative days on market: 14 days
    • Listing terms: Cash,Conventional,FHA,VA Loan

    Price history

    DateEventPrice
    6/11/2024Sold$205,000-4.6%$139/sqft
    Source: NYSAMLSs #B1523810 Report a problem
    3/15/2024Pending sale$214,900$146/sqft
    Source: NYSAMLSs #B1523810 Report a problem
    3/1/2024Listed for sale$214,900+65.4%$146/sqft
    Source: NYSAMLSs #B1523810 Report a problem
    7/30/2020Listing removed$1,500$1/sqft
    Source: MJ Peterson Real Estate #B1267443 Report a problem
    3/20/2020Listed for rent$1,500+7.1%$1/sqft
    Source: MJ Peterson Real Estate #B1257854 Report a problem
    3/27/2019Listing removed$1,400$1/sqft
    Source: MJ Peterson Real Estate #B1178482 Report a problem
    3/15/2019Listed for rent$1,400$1/sqft
    Source: MJ Peterson Real Estate #B1178482 Report a problem
    1/18/2019Listing removed$1,400$1/sqft
    Source: MJ Peterson Real Estate #B1158080 Report a problem
    12/11/2018Price change$1,400-3.4%$1/sqft
    Source: MJ Peterson Real Estate #B1158080 Report a problem
    11/3/2018Listed for rent$1,450+7.4%$1/sqft
    Source: MJ Peterson Real Estate #B1158080 Report a problem
    6/16/2015Listing removed$1,350$1/sqft
    Source: Buffalo Niagara Association of Realtors #B476683 Report a problem
    6/5/2015Listed for rent$1,350+3.8%$1/sqft
    Source: Buffalo Niagara Association of Realtors #B476683 Report a problem
    4/19/2013Listing removed$1,300$1/sqft
    Source: M J Peterson Real Estate #B425956 Report a problem
    3/26/2013Listed for rent$1,300-13.3%$1/sqft
    Source: M J Peterson Real Estate #B425956 Report a problem
    2/20/2013Listing removed$1,500$1/sqft
    Source: M J Peterson Real Estate #B419921 Report a problem
    12/6/2012Listed for rent$1,500$1/sqft
    Source: M J Peterson Real Estate #B419921 Report a problem
    11/5/2008Listing removed$129,900$88/sqft
    Source: Owner Report a problem
    8/11/2008Price change$129,900-3.7%$88/sqft
    Source: Owner Report a problem
    7/31/2008Price change$134,900-3.6%$91/sqft
    Source: Owner Report a problem
    7/17/2008Price change$139,900-3.5%$95/sqft
    Source: Owner Report a problem
    6/30/2008Listed for sale$144,900$98/sqft
    Source: Owner Report a problem

    Public tax history

    Tax history is unavailable.

    Neighborhood: 14228

    Nearby schools

    GreatSchools rating
    Schools provided by the listing agent
    • District: Sweet Home

    Source: NYSAMLSs. This data may not be complete. We recommend contacting the local school district to confirm school assignments for this home.

    Sell for more on Zillow
    Get a Zillow Showcase℠ listing at no additional cost and you could sell for .
    $228,100
    2% more
    +$4,562
    With Zillow Showcase(estimated)
    $232,662