This charming 4 bedroom Cape offers a prime in-town location. Enjoy walking to local shops, restaurants and Shipyard Lane beach. The "Cranberry Cape" is a quintessential example of a classic New England home. Upon entry you are greeted by a mudroom with plenty of storage. Adjacent family room with fireplace and built-ins leads to the 3 season sunroom. Kitchen is light and bright with a center island and flows into the dining room, an ideal gathering spot for entertaining. Living room with fireplace beckons you to relax. First floor bedroom with 2 closets and custom shelves is peaceful and serene. Plus home office/laundry room and full bath. Upstairs you will find 3 spacious bedrooms inclusive of a primary suite with cathedral ceilings and walk-in closet. Finished room in lower level is a bonus! 2 car detached garage, outdoor shower, irrigation system, firepit, and a beautifully landscaped yard. Home sweet home!
Sold for $1,300,000
Street View
$1,300,000
185 Depot St, Duxbury, MA 02332
4beds
3,234sqft
Single Family Residence
Built in 1957
0.75 Acres Lot
$1,469,900 Zestimate®
$402/sqft
$5,761 Estimated rent
Home value
$1,469,900
$1.38M - $1.57M
$5,761/mo
Zestimate® history
Owner options
List your home for rent
$5,761/mo
Rent Zestimate®
Find your next renter with Zillow Rental Manager. Plus, with online applications, you can quickly screen prospective tenants – for free.
$5,761/mo
Rent Zestimate®
Refinance and save
$8,261/mo
Est. payment
Refinancing to a lower rate could help reduce your monthly payments and save thousands over the life of the loan.
$8,261/mo
Est. payment
Explore your selling options
Work with a Zillow partner agent
Leverage their expertise and Zillow's premium Showcase listings to get your home seen by more buyers.
Get startedList with your own agent
Get your home in front of millions of buyers by listing it on Zillow.
Learn how to do itSell it yourself
Take full control of how buyers see your home on Zillow by listing For Sale by Owner (FSBO).
List your homeWhat's special
Shipyard lane beachOutdoor showerHome officeLaundry roomFinished roomCathedral ceilingsAdjacent family room
Zillow last checked:
Listing updated:
Listed by:
Susie Caliendo 781-910-8141,
Waterfront Realty Group 781-934-7030
Bought with:
Amy Fay
Waterfront Realty Group
Source: MLS PIN,MLS#: 73234534
Facts & features
Interior
Bedrooms & bathrooms
- Bedrooms: 4
- Bathrooms: 3
- Full bathrooms: 3
Primary bedroom
- Features: Bathroom - Full, Vaulted Ceiling(s), Walk-In Closet(s), Flooring - Wall to Wall Carpet
- Level: Second
- Area: 247
- Dimensions: 19 x 13
Bedroom 2
- Level: Second
- Area: 198
- Dimensions: 18 x 11
Bedroom 3
- Features: Closet, Flooring - Wall to Wall Carpet
- Level: Second
- Area: 273
- Dimensions: 13 x 21
Bedroom 4
- Features: Closet, Flooring - Hardwood
- Level: First
- Area: 169
- Dimensions: 13 x 13
Primary bathroom
- Features: Yes
Bathroom 1
- Level: First
Bathroom 2
- Level: Second
- Area: 55
- Dimensions: 11 x 5
Bathroom 3
- Level: Second
- Area: 77
- Dimensions: 11 x 7
Dining room
- Features: Flooring - Hardwood
- Level: First
- Area: 171
- Dimensions: 9 x 19
Family room
- Features: Closet/Cabinets - Custom Built, Flooring - Hardwood, Deck - Exterior
- Level: First
- Area: 285
- Dimensions: 19 x 15
Kitchen
- Features: Countertops - Stone/Granite/Solid, Kitchen Island
- Level: First
- Area: 255
- Dimensions: 15 x 17
Living room
- Features: Flooring - Hardwood
- Level: First
- Area: 238
- Dimensions: 14 x 17
Office
- Features: Flooring - Hardwood
- Level: First
- Area: 132
- Dimensions: 11 x 12
Heating
- Baseboard, Oil
Cooling
- Central Air
Appliances
- Included: Range, Dishwasher, Refrigerator, Washer, Dryer
- Laundry: First Floor
Features
- Closet, Home Office, Bonus Room
- Flooring: Wood, Tile, Carpet, Flooring - Hardwood, Flooring - Wall to Wall Carpet
- Basement: Full,Sump Pump
- Number of fireplaces: 2
- Fireplace features: Family Room, Living Room
Interior area
- Total structure area: 3,234
- Total interior livable area: 3,234 sqft
Property
Parking
- Total spaces: 8
- Parking features: Detached, Storage
- Garage spaces: 2
- Uncovered spaces: 6
Features
- Patio & porch: Porch - Enclosed, Patio
- Exterior features: Porch - Enclosed, Patio, Sprinkler System
- Waterfront features: Bay, Harbor, 1/2 to 1 Mile To Beach, Beach Ownership(Public)
Lot
- Size: 0.75 Acres
- Features: Level
Details
- Parcel number: M:109 B:015 L:002,1001252
- Zoning: RC
Construction
Type & style
- Home type: SingleFamily
- Architectural style: Cape
- Property subtype: Single Family Residence
Materials
- Frame
- Foundation: Block
- Roof: Shingle
Condition
- Year built: 1957
Utilities & green energy
- Sewer: Private Sewer
- Water: Public
Community & HOA
Community
- Features: Shopping, Pool, Tennis Court(s), Highway Access, Marina, Public School
HOA
- Has HOA: No
Location
- Region: Duxbury
Financial & listing details
- Price per square foot: $402/sqft
- Tax assessed value: $1,029,100
- Annual tax amount: $10,353
- Date on market: 1/11/2026
- Listing terms: Contract
- Exclusions: Mirror In Primary Bathroom
Price history
| Date | Event | Price |
|---|---|---|
| 6/18/2024 | Sold | $1,300,000$402/sqft |
Source: MLS PIN #73234534 Report a problem | ||
| 5/14/2024 | Contingent | $1,300,000$402/sqft |
Source: MLS PIN #73234534 Report a problem | ||
| 5/8/2024 | Listed for sale | $1,300,000+261.4%$402/sqft |
Source: MLS PIN #73234534 Report a problem | ||
| 9/14/2001 | Sold | $359,750+9.3%$111/sqft |
Source: Public Record Report a problem | ||
| 3/2/2001 | Sold | $329,000+119.3%$102/sqft |
Source: Public Record Report a problem | ||
| 4/19/1991 | Sold | $150,000-3.2%$46/sqft |
Source: Public Record Report a problem | ||
| 10/28/1987 | Sold | $155,000$48/sqft |
Source: Public Record Report a problem | ||
Public tax history
| Year | Property taxes | Tax assessment |
|---|---|---|
| 2025 | $11,332 +9.5% | $1,117,600 +8.6% |
| 2024 | $10,353 -2.4% | $1,029,100 +3.7% |
| 2023 | $10,613 +3.9% | $992,800 +40.7% |
| 2022 | $10,219 | $705,700 |
| 2021 | $10,219 +8.6% | $705,700 +9.9% |
| 2020 | $9,410 -0.9% | $641,900 -0.7% |
| 2019 | $9,494 +5.7% | $646,700 +9.1% |
| 2018 | $8,984 +0.8% | $592,600 +3.2% |
| 2017 | $8,909 +2.6% | $574,400 +2.8% |
| 2016 | $8,686 -1.7% | $558,600 -1.3% |
| 2015 | $8,833 +3% | $566,200 +6.6% |
| 2014 | $8,579 +14.1% | $531,200 +0.2% |
| 2013 | $7,519 +3.1% | $529,900 +0.2% |
| 2012 | $7,291 +7.6% | $528,700 -1.6% |
| 2011 | $6,773 -1.3% | $537,500 -7.5% |
| 2010 | $6,865 +4.7% | $581,300 -3.3% |
| 2009 | $6,556 +8.2% | $600,900 +5.3% |
| 2008 | $6,057 -1.5% | $570,900 -5.9% |
| 2007 | $6,150 +3.7% | $606,500 +0.6% |
| 2006 | $5,931 +6.6% | $602,700 +9.9% |
| 2005 | $5,563 +35% | $548,600 +50.8% |
| 2004 | $4,121 +2.1% | $363,700 +8.6% |
| 2003 | $4,038 +15.3% | $334,800 +26% |
| 2001 | $3,501 +7.7% | $265,800 +32.9% |
| 1999 | $3,250 | $200,000 |
Find assessor info on the county website
Neighborhood: 02332
Nearby homes
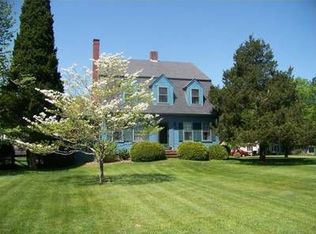
- $1,620,6004 bd2 ba4.2k sqft180 Depot St, Duxbury, MA 02332Off Market
- $2,112,5003 bd2 ba3.3k sqft199 Depot St, Duxbury, MA 02332Off Market
- $1,098,0003 bd2 ba2.1k sqft191 Depot St, Duxbury, MA 02332Off Market

- $1,710,0004 bd3 ba4.6k sqft12 Prior Farm Rd, Duxbury, MA 02332Sold
- $1,320,7004 bd2 ba2.5k sqft211 Depot St, Duxbury, MA 02332Off Market
- $1,712,1003 bd3 ba3.8k sqft17 Prior Farm Rd, Duxbury, MA 02332Off Market
- $2,050,0003 bd3 ba3.9k sqft40 Possum Run, Duxbury, MA 02332Sold
- $1,608,2003 bd3 ba3.1k sqft210 Depot St, Duxbury, MA 02332Off Market
Nearby schools
GreatSchools rating
- 9/10Alden SchoolGrades: 3-5Distance: 1.1 mi
- 7/10Duxbury Middle SchoolGrades: 6-8Distance: 1.1 mi
- 10/10Duxbury High SchoolGrades: 9-12Distance: 1.1 mi
Schools provided by the listing agent
- Elementary: Chandler/Alden
- Middle: Dms
- High: Dhs
Source: MLS PIN. This data may not be complete. We recommend contacting the local school district to confirm school assignments for this home.
Get a cash offer in 3 minutes
Find out how much your home could sell for in as little as 3 minutes with a no-obligation cash offer.
Estimated market value
$1,469,900
Get a cash offer in 3 minutes
Find out how much your home could sell for in as little as 3 minutes with a no-obligation cash offer.
Estimated market value
$1,469,900
- Massachusetts
- Plymouth County
- Duxbury
- 02332
- 185 Depot St
Nearby cities
Nearby zip codes
Other Duxbury Topics
