Skip main navigation
Off market
  • Tax assessed value
    $326,161

    185 Dogwood Hl, West Union, SC 29696

    4beds
    3,800sqft
    SingleFamily
    Built in 1972
    7.7 Acres Lot
    $-- Zestimate®
    $86/sqft
    $4,001 Estimated rent

    Home value

    Not available

    Estimated sales range

    Not available

    $4,001/mo

    Zestimate® history
    Loading
    Loading...

    Owner options

    List your home for rent

    $4,001/mo

    Rent Zestimate®

    Find your next renter with Zillow Rental Manager. Plus, with online applications, you can quickly screen prospective tenants – for free.

    Learn more

    $4,001/mo

    Rent Zestimate®

    Refinance and save

    $1,861/mo

    Est. payment

    Refinancing to a lower rate could help reduce your monthly payments and save thousands over the life of the loan.

    See today's rates

    $1,861/mo

    Est. payment

    Explore your selling options

    Work with a Zillow partner agent

    Leverage their expertise and Zillow's premium Showcase listings to get your home seen by more buyers.

    Get started

    List with your own agent

    Get your home in front of millions of buyers by listing it on Zillow.

    Learn how to do it

    Sell it yourself

    Take full control of how buyers see your home on Zillow by listing For Sale by Owner (FSBO).

    List your home

    What's special

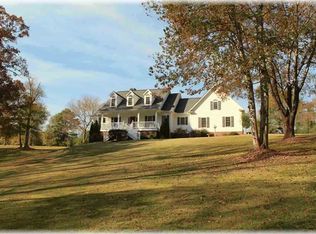
    Gentleman's Farm situated on 7.7 acres in the Foothills of the blue Ridge Mountains. This property has been used recently as a sheep farm and formerly a horse farm. There are 4 very fertile pastures, fenced and cross-fenced, a 3 stall horse stable, beautiful long range views of the mountains, all in a peaceful setting, yet only 5 minutes to town. There are many fruit trees on this property including figs, blueberries, grape vines, peaches, apples and nectarines. There is also blueberry, raspberry and blackberry bushes and a chicken coop along the fenced garden spot. At the edge of one of the pastures is a 1200 sq.ft. 2 story building presently used as a pottery studio. This building was once a 2 stall tack barn and could be converted back to a barn. This building has 100-amp electrical service, hot and cold water and a half bath with its own septic tank. The spacious home features a split floor plan. On one end is a master suite and office and on the other are 3 bedrooms, 2 baths and a sunroom. In between the bedroom areas is a formal living and dining room and a keeping room with gas logs, multiple built-in bookshelves and cabinets and a wet bar. The kitchen/breakfast nook has more built-ins, plenty of counter space and an island with a cooktop. There is a lovely view of the mountains from the kitchen window. Lots of storage throughout the main level of this house. Laundry room is large enough for extra appliances and has a laundry sink with counter/cabinet space. Upstairs is one enormous bonus room that is currently a hobby room but has potential to be converted to more bedrooms. On top of everything else this home has to offer, there is a wonderful entertainment area that includes an in-ground swimming pool, screened-in porch and covered patio. Owner would consider financing with $100,000 cash down. Terms negotiable.

    This property is off market, which means it's not currently listed for sale or rent on Zillow. This may be different from what's available on other websites or public sources.

    Facts & features

    Interior

    Bedrooms & bathrooms
    • Bedrooms: 4
    • Bathrooms: 3
    • Full bathrooms: 3
    Heating
    • Heat pump
    Cooling
    • Central
    Appliances
    • Included: Dishwasher, Dryer, Microwave, Range / Oven, Refrigerator, Washer
    Features
    • Walk-In Shower, Built-in Bookcases, Some 9' Ceilings, Countertops-Laminate, Attic Stairs-Disappearing, Gas Logs, Central Vacuum
    • Flooring: Tile, Carpet, Laminate
    • Has fireplace: Yes
    Interior area
    • Total interior livable area: 3,800 sqft

    Property

    Parking
    • Parking features: Garage - Attached
    Features
    • Exterior features: Vinyl, Wood, Cement / Concrete
    Lot
    • Size: 7.70 Acres
    Details
    • Parcel number: 1340001003

    Construction

    Type & style
    • Home type: SingleFamily
    Materials
    • Other
    • Foundation: Crawl/Raised
    • Roof: Asphalt
    Condition
    • Year built: 1972

    Utilities & green energy

    • Sewer: Septic Tank

    Community & neighborhood

    Community
    • Community features: On Site Laundry Available
    Location
    • Region: West Union

    Other

    Other facts
    • FOUNDATION: Crawl Space
    • WATER: Public Water
    • Bedrooms: Four
    • HEATING SYSTEM TYPE: Electricity
    • SEWER: Septic Tank
    • Full Baths: Three
    • Garage Capacity: Two
    • EXTERIOR FEATURES: Fenced Yard, Glass Door, Barn
    • INTERIOR FEATURES: Walk-In Shower, Built-in Bookcases, Some 9' Ceilings, Countertops-Laminate, Attic Stairs-Disappearing, Gas Logs, Central Vacuum
    • MASTER SUITE FEATURES: Double Sink, Full Bath, Master on Main Level, Shower - Separate, Tub - Separate, Dressing Room, Exterior Access
    • SPECIALTY ROOMS: Formal Living Room, Bonus Room, Office/Study, Workshop, Sun Room, Keeping Room
    • Living Room Y/N: Yes
    • Master Bedroom Y/N: Yes
    • Other Room 1 Y/N: Yes
    • Other Room 2 Y/N: Yes
    • ROOF: Architectural Shingles
    • USDA: Yes
    • SF Range: 3750-3999
    • Class: RESIDENTIAL
    • APPLIANCES: Water Heater - Electric
    • FLOORS: Parquet
    • LOT DESCRIPTION: Mountain View, Gentle Slope, Pasture, Shade Trees
    • Sale/Rent: For Sale
    • Dining Room Y/N: Yes
    • High Speed Internet Avail: Yes
    • Bonus Room Y/N: Yes

    Price history

    DateEventPrice
    3/30/2017Sold$315,000-13.7%$83/sqft
    Source: WUMLS #20180739 Report a problem
    9/20/2016Listed for sale$365,000$96/sqft
    Source: Golden Corner Realty #20180739 Report a problem

    Public tax history

    YearProperty taxesTax assessment
    2025$2,873 $13,370
    2024$2,873 $13,370
    2023$2,873 $13,370
    2022-- --
    2021-- --
    2020-- $313,470
    2019-- $313,470
    2018-- --
    2017-- --
    2016-- --
    2015-- --
    2014-- $13,903
    2013-- --
    2012-- --
    2011-- --
    2008-- $14,340
    2007-- $14,340
    2006-- $14,340

    Find assessor info on the county website

    Neighborhood: 29696

    Nearby schools

    GreatSchools rating
    Schools provided by the listing agent
    • Elementary: WALHALLA ELEM
    • Middle: WALHALLA MIDDLE
    • High: WALHALLA HIGH

    Source: The MLS. This data may not be complete. We recommend contacting the local school district to confirm school assignments for this home.

    Get pre-qualified for a loan
    At Zillow Home Loans, we can pre-qualify you in as little as 5 minutes with no impact to your credit score.

    An equal housing lender. NMLS #10287.