We are back on the market at no fault of the Seller. Turn Your Dream Into An Address!!! This One-Owner 3-bedroom, 3 bathroom ranch on a Full partially finished basement, on an over 1-acre expansive lot with mature trees, and an in-ground pool in a well-seasoned neighborhood in the Whitewater School District, just said to you, "Exhale, you're home." From the rocking chair front porch, a charming introduction to the home, you're offered a tranquil spot to pause and appreciate the natural surroundings. Meander inside and you'll find a widely apportioned foyer with direct access to either formal dining to your immediate right or carry on through to the large family room with the cathedral ceiling, crowned with a striking wood beam and cozy brick fireplace. Enjoy morning coffee in the eat-in kitchen or evening meal prepping overlooking the back yard and sparkling in-ground pool. Then wind your way down the hall and you'll find 2 spacious secondary bedrooms, a full bath and a roomy Owner's suite complete with a sizeable bathroom that invites you to unwind in either the soaking tub or separate shower. Stroll your way down to the basement that already has a full bathroom and two finished rooms and presents endless opportunities for additional bedrooms, an in-law suite or game room! Whether you're seeking a tranquil suburban haven or a place to build cherished memories, this home is a dream canvas for the interior decorator and designer in you. Come home today and STAY!!
Closed
$364,997
185 Downybrook Ln, Fayetteville, GA 30215
3beds
2,596sqft
Single Family Residence
Built in 1987
1.11 Acres Lot
$365,600 Zestimate®
$141/sqft
$3,085 Estimated rent
Home value
$365,600
$333,000 - $402,000
$3,085/mo
Zestimate® history
Owner options
List your home for rent
$3,085/mo
Rent Zestimate®
Find your next renter with Zillow Rental Manager. Plus, with online applications, you can quickly screen prospective tenants – for free.
$3,085/mo
Rent Zestimate®
Refinance and save
$2,256/mo
Est. payment
Refinancing to a lower rate could help reduce your monthly payments and save thousands over the life of the loan.
$2,256/mo
Est. payment
Explore your selling options
Work with a Zillow partner agent
Leverage their expertise and Zillow's premium Showcase listings to get your home seen by more buyers.
Get startedList with your own agent
Get your home in front of millions of buyers by listing it on Zillow.
Learn how to do itSell it yourself
Take full control of how buyers see your home on Zillow by listing For Sale by Owner (FSBO).
List your homeWhat's special
In-ground poolCozy brick fireplaceWood beamRocking chair front porchSpacious secondary bedroomsSeparate showerMature trees
Zillow last checked:
Listing updated:
Listed by:
Chrissy Leatherwood 678-654-7684,
Coldwell Banker Bullard Realty
Bought with:
Non Mls Salesperson, 395474
Non-Mls Company
Source: GAMLS,MLS#: 10546790
Facts & features
Interior
Bedrooms & bathrooms
- Bedrooms: 3
- Bathrooms: 3
- Full bathrooms: 3
- Main level bathrooms: 2
- Main level bedrooms: 3
Rooms
- Room types: Family Room, Foyer, Other
Dining room
- Features: Separate Room
Kitchen
- Features: Breakfast Area, Breakfast Bar, Country Kitchen, Solid Surface Counters
Heating
- Central, Natural Gas
Cooling
- Ceiling Fan(s), Central Air
Appliances
- Included: Dishwasher, Dryer, Gas Water Heater, Oven/Range (Combo), Refrigerator, Washer
- Laundry: In Kitchen, Laundry Closet
Features
- Master On Main Level, Separate Shower, Soaking Tub, Tile Bath, Walk-In Closet(s)
- Flooring: Carpet, Tile, Vinyl
- Basement: Bath Finished,Boat Door,Concrete,Daylight,Exterior Entry,Finished,Full,Interior Entry,Unfinished
- Attic: Pull Down Stairs
- Number of fireplaces: 1
- Fireplace features: Gas Starter, Living Room, Masonry
Interior area
- Total structure area: 2,596
- Total interior livable area: 2,596 sqft
- Finished area above ground: 1,730
- Finished area below ground: 866
Property
Parking
- Parking features: Attached, Garage, Garage Door Opener, Kitchen Level, Parking Pad
- Has attached garage: Yes
- Has uncovered spaces: Yes
Features
- Levels: Two
- Stories: 2
- Patio & porch: Patio, Porch
- Has private pool: Yes
- Pool features: In Ground
- Fencing: Back Yard,Chain Link
Lot
- Size: 1.11 Acres
- Features: Corner Lot, Private, Sloped
Details
- Parcel number: 051208052
- Special conditions: Estate Owned
Construction
Type & style
- Home type: SingleFamily
- Architectural style: Ranch
- Property subtype: Single Family Residence
Materials
- Press Board, Stucco
- Roof: Composition
Condition
- Resale
- New construction: No
- Year built: 1987
Utilities & green energy
- Sewer: Septic Tank
- Water: Public
- Utilities for property: Cable Available, Electricity Available, High Speed Internet, Natural Gas Available, Phone Available, Water Available
Community & HOA
Community
- Features: None
- Subdivision: Huntington South
HOA
- Has HOA: No
- Services included: None
Location
- Region: Fayetteville
Financial & listing details
- Price per square foot: $141/sqft
- Tax assessed value: $412,464
- Annual tax amount: $1,125
- Date on market: 6/21/2025
- Cumulative days on market: 70 days
- Listing agreement: Exclusive Right To Sell
- Listing terms: 1031 Exchange,Cash,Conventional,FHA,VA Loan
- Electric utility on property: Yes
Price history
| Date | Event | Price |
|---|---|---|
| 10/6/2025 | Sold | $364,997-5.2%$141/sqft |
Source:  GAMLS #10546790 Report a problem GAMLS #10546790 Report a problem | ||
| 9/6/2025 | Pending sale | $385,000$148/sqft |
Source: GAMLS #10546790 Report a problem | ||
| 8/20/2025 | Listed for sale | $385,000$148/sqft |
Source: GAMLS #10546790 Report a problem | ||
| 8/13/2025 | Pending sale | $385,000$148/sqft |
Source: GAMLS #10546790 Report a problem | ||
| 7/10/2025 | Price change | $385,000-3.7%$148/sqft |
Source: GAMLS #10546790 Report a problem | ||
| 6/21/2025 | Listed for sale | $399,900$154/sqft |
Source: GAMLS #10546790 Report a problem | ||
Public tax history
| Year | Property taxes | Tax assessment |
|---|---|---|
| 2025 | $4,519 +301.6% | $164,986 +7% |
| 2024 | $1,125 +7.7% | $154,192 +4.2% |
| 2023 | $1,045 +8.2% | $148,000 +15.1% |
| 2022 | $966 +30.3% | $128,600 +28.1% |
| 2021 | $741 +5.2% | $100,400 +8% |
| 2020 | $705 -0.1% | $92,960 +1.2% |
| 2019 | $706 +9% | $91,840 +8.5% |
| 2018 | $648 | $84,680 +13.8% |
| 2017 | $648 +27.1% | $74,440 +16.5% |
| 2016 | $509 | $63,880 +7.2% |
| 2015 | $509 +11.2% | $59,600 +10.2% |
| 2014 | $458 | $54,080 -0.8% |
| 2013 | $458 -2.6% | $54,520 -1.7% |
| 2012 | $471 -12.7% | $55,440 -16.3% |
| 2011 | $539 +4.4% | $66,240 -5.4% |
| 2010 | $516 -14% | $70,040 -13.1% |
| 2009 | $601 -73.2% | $80,644 +0.3% |
| 2008 | $2,243 +5.9% | $80,404 |
| 2007 | $2,117 | $80,404 +2.3% |
| 2006 | -- | $78,572 +12.2% |
| 2005 | -- | $70,052 +1.9% |
| 2004 | $1,866 | $68,760 +3.4% |
| 2003 | -- | $66,484 +5.7% |
| 2002 | $1,689 -2.6% | $62,880 +2.3% |
| 2001 | $1,734 -8% | $61,492 +2.7% |
| 2000 | $1,884 | $59,888 |
Find assessor info on the county website
Neighborhood: 30215
Nearby homes
- $328,900-- bd-- ba1.7k sqft330 Stoneridge Way, Fayetteville, GA 30215Off Market
- $343,400-- bd-- ba2.1k sqft100 Stoneridge Way, Fayetteville, GA 30215Off Market
- $402,7004 bd3 ba2.4k sqft170 Downybrook Ln, Fayetteville, GA 30215Off Market
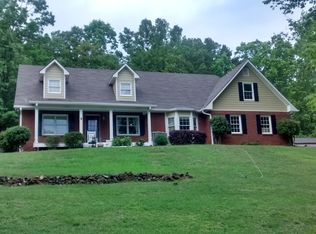
- $353,300-- bd-- ba2.1k sqft110 Stoneridge Way, Fayetteville, GA 30215Off Market
- $339,9003 bd3 ba1.8k sqft160 Downybrook Ln, Fayetteville, GA 30215Off Market
- $320,900-- bd-- ba1.8k sqft320 Stoneridge Way, Fayetteville, GA 30215Off Market
- $329,600-- bd-- ba1.6k sqft350 Stoneridge Way, Fayetteville, GA 30215Off Market
- $349,0003 bd3 ba1.8k sqft335 Stoneridge Way, Fayetteville, GA 30215For Sale
Nearby schools
GreatSchools rating
- 9/10Inman Elementary SchoolGrades: PK-5Distance: 1.3 mi
- 9/10Whitewater Middle SchoolGrades: 6-8Distance: 3.8 mi
- 9/10Whitewater High SchoolGrades: 9-12Distance: 3.9 mi
Schools provided by the listing agent
- Elementary: Inman
- Middle: Whitewater
- High: Whitewater
Source: GAMLS. This data may not be complete. We recommend contacting the local school district to confirm school assignments for this home.
Get a cash offer in 3 minutes
Find out how much your home could sell for in as little as 3 minutes with a no-obligation cash offer.
Estimated market value
$365,600
Get a cash offer in 3 minutes
Find out how much your home could sell for in as little as 3 minutes with a no-obligation cash offer.
Estimated market value
$365,600
- Georgia
- Fayette County
- Fayetteville
- 30215
- 185 Downybrook Ln
Nearby cities
Nearby zip codes
Other Fayetteville Topics
