Skip main navigation
Off market
  • $642,500

    185 Driftwood Trail #45, Fayetteville, GA 30215

    5beds
    3,351sqft
    Single Family Residence
    Built in 2000
    0.3 Acres Lot
    $642,500 Zestimate®
    $192/sqft
    $3,457 Estimated rent

    Home value

    $642,500

    $610,000 - $681,000

    $3,457/mo

    Zestimate® history
    Loading
    Loading...

    Owner options

    List your home for rent

    $3,457/mo

    Rent Zestimate®

    Find your next renter with Zillow Rental Manager. Plus, with online applications, you can quickly screen prospective tenants – for free.

    Learn more

    $3,457/mo

    Rent Zestimate®

    Refinance and save

    $3,897/mo

    Est. payment

    Refinancing to a lower rate could help reduce your monthly payments and save thousands over the life of the loan.

    See today's rates

    $3,897/mo

    Est. payment

    Explore your selling options

    Work with a Zillow partner agent

    Leverage their expertise and Zillow's premium Showcase listings to get your home seen by more buyers.

    Get started

    List with your own agent

    Get your home in front of millions of buyers by listing it on Zillow.

    Learn how to do it

    Sell it yourself

    Take full control of how buyers see your home on Zillow by listing For Sale by Owner (FSBO).

    List your home

    What's special

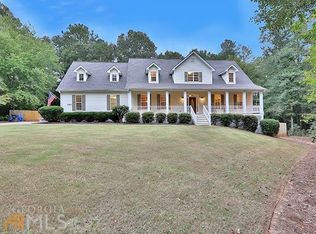
    Spectacular 5 Bedroom/3.5 Bath 2 Story Home In The Desirable Starrs Mill High School District! Home sits in Cul-de-Sac Lot and sits On A Full daylight Unfinished Basement. Living Room, Dining Room, Huge Family Room W/Gorgeous Stack Stone Fireplace! Kitchen Has Been Upgraded With Granite, Stainless Steel Appliances, porcelain backsplash and professionally refinished and painted cabinets. Large Walk In Pantry. Guest Room On Main With It's Own Private Bath! Upstairs Includes Huge Owners Suite, Owners Bath With Dual Sinks, Stand Up Shower, Garden Tub and Massive Owners Closet! 3 Other Bedrooms Up With 2 Other Full Baths!! Upstairs Also Includes Huge Second Family Room/Bonus Room! Entire home including crown molding and all doors have been professionally painted (2019). Beautiful Screen Porch & Deck Addition by Trex! 2 newer Hot Water Heaters, Newer HVAC, Newer Roof, and Gutters, and Fenced Backyard! (2018). Professionally landscaped and leveled new backyard along with river rock beds. No flooding here! The golf cart path within the neighborhood goes directly to school and PTC paths. Fayettvelle taxes with PTC school district

    This property is not currently displayed as for sale or rent on Zillow. This may be different from what's on other websites or public sources.
    Zillow last checked:

    Listing updated:

    Listed by:

    eXp Realty

    Source: eXp Realty,MLS#: 8836525

    Facts & features

    Interior

    Bedrooms & bathrooms
    • Bedrooms: 5
    • Bathrooms: 4
    • Full bathrooms: 4
    • Main level bathrooms: 1
    • Main level bedrooms: 1
    Heating
    • Natural Gas, Forced Air
    Cooling
    • Electric, Ceiling Fan(s), Central Air, Attic Fan
    Appliances
    • Included: Gas Water Heater, Cooktop, Dishwasher, Disposal, Ice Maker, Oven, Refrigerator, Stainless Steel Appliance(s)
    • Laundry: Upper Level
    Features
    • Tray Ceiling(s), High Ceilings, Double Vanity, Entrance Foyer, Soaking Tub
    • Flooring: Hardwood
    • Windows: Double Pane Windows
    • Basement: Bath/Stubbed, Concrete, Daylight, Interior Entry, Exterior Entry, Full
    • Number of fireplaces: 1
    • Fireplace features: Family Room, Masonry
    Interior area
    • Total structure area: 3,351
    • Total interior livable area: 3,351 sqft
    • Finished area above ground: 3,351

    Property

    Parking
    • Total spaces: 3
    • Parking features: Attached, Garage
    • Has attached garage: Yes
    Features
    • Levels: Two
    • Patio & porch: Deck, Patio, Screened
    • Exterior features: Garden
    • Fencing: Fenced
    Lot
    • Size: 0.3 Acres
    • Features: Cul-De-Sac, Private
    Details
    • Parcel number: 060403022

    Construction

    Type & style
    • Home type: SingleFamily
    • Architectural style: Traditional
    • Property subtype: Single Family Residence
    Materials
    • Stucco
    • Roof: Composition
    Condition
    • New construction: No
    • Year built: 2000

    Utilities & green energy

    • Water: Public
    • Utilities for property: Cable Available
    Green energy
    • Energy efficient items: Insulation, Thermostat

    Community & HOA

    Community
    • Features: Golf, Pool
    • Security: Smoke Detector(s)
    • Subdivision: Millpond Manor Unit Ll
    HOA
    • Has HOA: Yes
    • HOA fee: $450 monthly
    Location
    • Region: Fayetteville

    Financial & listing details

    • Price per square foot: $192/sqft
    • Annual tax amount: $4,436
    • Date on market: 8/8/2020
    • Cumulative days on market: 24 days
    • Listing agreement: Exclusive Right To Sell

    Price history

    DateEventPrice
    9/28/2020Sold$459,900$137/sqft
    Source: eXp Realty #82101478 Report a problem

    Public tax history

    Tax history is unavailable.

    Neighborhood: 30215

    Nearby schools

    GreatSchools rating
    Schools provided by the listing agent
    • Elementary: Peeples
    • Middle: Rising Starr
    • High: Starrs Mill

    Source: eXp Realty. This data may not be complete. We recommend contacting the local school district to confirm school assignments for this home.

    Get a cash offer in 3 minutes
    Find out how much your home could sell for in as little as 3 minutes with a no-obligation cash offer.
    Estimated market value
    $642,500
    Get a cash offer in 3 minutes
    Find out how much your home could sell for in as little as 3 minutes with a no-obligation cash offer.
    Estimated market value
    $642,500