Skip main navigation
Off market
  • $515,200

    185 E Cinnamon Ct, Hanford, CA 93230

    3beds
    2,594sqft
    Single Family Residence
    Built in 1992
    10,018 Square Feet Lot
    $515,200 Zestimate®
    $199/sqft
    $2,704 Estimated rent

    Home value

    $515,200

    $469,000 - $562,000

    $2,704/mo

    Zestimate® history
    Loading
    Loading...

    Owner options

    List your home for rent

    $2,704/mo

    Rent Zestimate®

    Find your next renter with Zillow Rental Manager. Plus, with online applications, you can quickly screen prospective tenants – for free.

    Learn more

    $2,704/mo

    Rent Zestimate®

    Refinance and save

    $3,238/mo

    Est. payment

    Refinancing to a lower rate could help reduce your monthly payments and save thousands over the life of the loan.

    See today's rates

    $3,238/mo

    Est. payment

    Explore your selling options

    Work with a Zillow partner agent

    Leverage their expertise and Zillow's premium Showcase listings to get your home seen by more buyers.

    Get started

    List with your own agent

    Get your home in front of millions of buyers by listing it on Zillow.

    Learn how to do it

    Sell it yourself

    Take full control of how buyers see your home on Zillow by listing For Sale by Owner (FSBO).

    List your home

    What's special

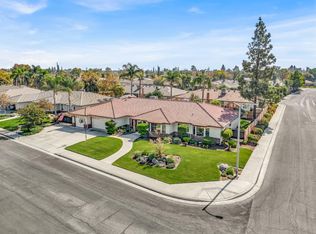
    Mansionette home situated on quiet Cul-de-sac street in a very desired north Hanford neighborhood. Lots of updates in the past two years! The home features a formal living room, formal dining area with built in hutch and great kitchen with new stainless steel appliances and a sky light. Walk in to find a beautiful wall to wall brick fire place with arched windows. Updated blinds, ceiling fans, light fixtures, flat light switches plates and plugs. There is a wet bar, a pass through window to large covered patio. Newer neutral laminate floors and baseboards throughout the home. The owner suite is spacious and has a walk in closet. The laundry room has a sink, cabinets, closet, built in ironing board and a linen closet. The pool sized back yard has several fruit trees and a fenced off area. Newly painted exterior and interior,retextured walls.New water heater. Great attic with electricity above garage this home has ample storage space and oversized rooms.( all information to be verified by buyer to satisfaction prior to close of escrow)

    This property is off market, which means it's not currently listed for sale or rent on Zillow. This may be different from what's available on other websites or public sources.

    Zillow last checked:

    Listing updated:

    Listed by:

    Linda Youngsma DRE #01055518 559-358-0377,

    Town Land and Coast Realty

    Bought with:

    Mark A. York, DRE #01046208

    Clardy Real Estate

    Source: Kings County MLS,MLS#: 225452MLS LogoOriginating MLS: Kings County Multiple Listing Service

    Facts & features

    Interior

    Bedrooms & bathrooms
    • Bedrooms: 3
    • Bathrooms: 2
    • Full bathrooms: 2
    Primary bedroom
    • Area: 0
    • Dimensions: 0 x 0
    Bedroom 2
    • Area: 0
    • Dimensions: 0 x 0
    Bedroom 3
    • Area: 0
    • Dimensions: 0 x 0
    Bedroom 4
    • Area: 0
    • Dimensions: 0 x 0
    Bedroom 5
    • Area: 0
    • Dimensions: 0 x 0
    Dining room
    • Area: 0
    • Dimensions: 0 x 0
    Family room
    • Area: 0
    • Dimensions: 0 x 0
    Kitchen
    • Area: 0
    • Dimensions: 0 x 0
    Living room
    • Area: 0
    • Dimensions: 0 x 0
    Heating
    • Natural Gas, Central, Dual
    Cooling
    • Whole House Fan, Central Air, Electric, Ceiling Fan(s)
    Appliances
    • Included: Gas Water Heater
    • Laundry: 220V/Electric, Gas, Laundry Room, Cabinets, Laundry Closet, Sink
    Features
    • Wet Bar, Walk In Shower(s), Garage Door Opener, Walk-In Closet(s), Pantry, Tile Counters, Breakfast Nook
    • Flooring: Tile, Laminate
    • Windows: Window Treatments (word)
    • Number of fireplaces: 1
    • Fireplace features: One, Living Room, Family Room
    Interior area
    • Total structure area: 2,594
    • Total interior livable area: 2,594 sqft

    Property

    Parking
    • Parking features: Garage Attached, Garage Capacity (2)
    • Has attached garage: Yes
    Features
    • Levels: One
    • Stories: 1
    • Patio & porch: Covered Patio
    • Exterior features: Dog Pen
    Lot
    • Size: 10,018 Square Feet
    • Features: Cul-De-Sac
    Details
    • Parcel number: 00720042000
    • Zoning: Residential

    Construction

    Type & style
    • Home type: SingleFamily
    • Architectural style: Ranch
    • Property subtype: Single Family Residence
    Materials
    • Brick, Stucco
    • Foundation: Slab
    • Roof: Composition
    Condition
    • New construction: No
    • Year built: 1992

    Utilities & green energy

    • Sewer: Public Sewer
    • Water: Public
    • Utilities for property: All Public
    Green energy
    • Energy efficient items: Whole House Fan

    Community & HOA

    Community
    • Security: Smoke Detector(s)
    HOA
    • Has HOA: No
    Location
    • Region: Hanford

    Financial & listing details

    • Price per square foot: $199/sqft
    • Date on market: 9/15/2023
    • Cumulative days on market: 134 days
    • Total actual rent: 0
    • Road surface type: Paved

    Price history

    DateEventPrice
    7/10/2023Sold$460,000-1.5%$177/sqft
    Source: Kings County MLS #225452 Report a problem
    5/24/2023Price change$467,000-0.2%$180/sqft
    Source: Kings County MLS #225452 Report a problem
    5/23/2023Listed for sale$468,000$180/sqft
    Source: Kings County MLS #225452 Report a problem

    Public tax history

    Tax history is unavailable.

    Neighborhood: 93230

    Nearby schools

    GreatSchools rating
    Get a cash offer in 3 minutes
    Find out how much your home could sell for in as little as 3 minutes with a no-obligation cash offer.
    Estimated market value
    $515,200
    Get a cash offer in 3 minutes
    Find out how much your home could sell for in as little as 3 minutes with a no-obligation cash offer.
    Estimated market value
    $515,200