This beautiful single-story four bedroom home sits on a pie shaped, quarter-acre lot. The back yard has a park-like setting. Newer interior paint. The interior has vinyl flooring and carpeting. The centrally located kitchen can service the dining room, family room, and kitchen bar, enjoying the spacious kitchen granite slab counter top space. The kitchen window overlooks the front yard. From the back patio two flag stone paths lead either to a rose garden with trellis or a flagstone sitting area, enhanced by a shade tree and lush green grass and hedges. The front yard has white, red, and pink rose bushes, day lilies, and fern. Access to the lattice patio cover from the primary bedroom. For those who are admitted into the TUSD and Gladys Poet Christian School, the property is walking distance to school. Walking distance to William Larsen Park with two play structures, tennis courts, park benches, picnic tables, and grass areas. Shopping available at the Red Maple Village with current tenants, such as: Raley's, Wells Fargo Bank, Starbucks, and Round Table Pizza.
Closed
$636,000
185 E Deerwood Ln, Tracy, CA 95376
4beds
1,683sqft
Single Family Residence
Built in 1986
0.25 Acres Lot
$630,300 Zestimate®
$378/sqft
$2,633 Estimated rent
Home value
$630,300
$567,000 - $700,000
$2,633/mo
Zestimate® history
Owner options
List your home for rent
$2,633/mo
Rent Zestimate®
Find your next renter with Zillow Rental Manager. Plus, with online applications, you can quickly screen prospective tenants – for free.
$2,633/mo
Rent Zestimate®
Refinance and save
$4,032/mo
Est. payment
Refinancing to a lower rate could help reduce your monthly payments and save thousands over the life of the loan.
$4,032/mo
Est. payment
Explore your selling options
Work with a Zillow partner agent
Leverage their expertise and Zillow's premium Showcase listings to get your home seen by more buyers.
Get startedList with your own agent
Get your home in front of millions of buyers by listing it on Zillow.
Learn how to do itSell it yourself
Take full control of how buyers see your home on Zillow by listing For Sale by Owner (FSBO).
List your homeWhat's special
Park-like settingShade treeDay liliesPie shaped quarter-acre lotRose garden with trellisFlagstone sitting areaVinyl flooring
Zillow last checked:
Listing updated:
Listed by:
Brad Johnson DRE #00646898 209-640-9100,
Acquire
Bought with:
Non-MLS Office
Source: MetroList Services of CA,MLS#: 225098759Originating MLS: MetroList Services, Inc.
Facts & features
Interior
Bedrooms & bathrooms
- Bedrooms: 4
- Bathrooms: 2
- Full bathrooms: 2
Rooms
- Room types: Master Bathroom, Master Bedroom, Family Room, Kitchen
Primary bedroom
- Features: Closet, Outside Access
Primary bathroom
- Features: Shower Stall(s), Double Vanity
Dining room
- Features: Formal Area
Kitchen
- Features: Granite Counters
Heating
- Central
Cooling
- Central Air
Appliances
- Included: Built-In Electric Oven, Built-In Electric Range, Dishwasher, Disposal, Microwave
- Laundry: In Garage
Features
- Flooring: Carpet, Laminate
- Number of fireplaces: 1
- Fireplace features: Brick, Family Room
Interior area
- Total interior livable area: 1,683 sqft
Property
Parking
- Total spaces: 2
- Parking features: Garage Door Opener, Garage Faces Front
- Garage spaces: 2
Features
- Stories: 1
- Fencing: Back Yard,Front Yard
Lot
- Size: 0.25 Acres
- Features: Auto Sprinkler F&R, Landscape Back, Landscape Front
Details
- Additional structures: Shed(s), Storage
- Zoning description: R1
- Special conditions: Trust
Construction
Type & style
- Home type: SingleFamily
- Architectural style: Contemporary
- Property subtype: Single Family Residence
Materials
- Stucco, Wood
- Foundation: Slab
- Roof: Tile
Condition
- Year built: 1986
Utilities & green energy
- Sewer: Public Sewer
- Water: Public
- Utilities for property: Public, Underground Utilities, Other
Community & HOA
Location
- Region: Tracy
Financial & listing details
- Price per square foot: $378/sqft
- Price range: $636K - $636K
- Date on market: 7/31/2025
- Road surface type: Asphalt, Paved
Price history
| Date | Event | Price |
|---|---|---|
| 8/29/2025 | Sold | $636,000-1.1%$378/sqft |
Source: MetroList Services of CA #225098759 Report a problem | ||
| 8/13/2025 | Pending sale | $642,999$382/sqft |
Source: MetroList Services of CA #225098759 Report a problem | ||
| 7/31/2025 | Listed for sale | $642,999+121.7%$382/sqft |
Source: MetroList Services of CA #225098759 Report a problem | ||
| 6/26/2002 | Sold | $290,000$172/sqft |
Source:  Bay East AOR #11136974 Report a problem Bay East AOR #11136974 Report a problem | ||
Public tax history
Tax history is unavailable.
Neighborhood: 95376
Nearby homes
- $636,0004 bd2 ba1.6k sqft185 Deerwood Ln, Tracy, CA 95376Sold
- $589,5003 bd2 ba1.4k sqft1800 Ashland Dr, Tracy, CA 95376Off Market
- $538,3002 bd2 ba1k sqft165 Deerwood Ln, Tracy, CA 95376Off Market
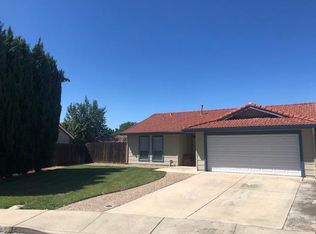
- $545,0002 bd2 ba1k sqft165 E Deerwood Ln, Tracy, CA 95376Sold

- $588,8004 bd3 ba1.5k sqft108 Regina Dr, Tracy, CA 95376Off Market
- $698,2004 bd3 ba1.5k sqft118 Regina Dr, Tracy, CA 95376Off Market
- $620,0003 bd3 ba1.4k sqft98 Regina Dr, Tracy, CA 95376Sold
- $555,5003 bd2 ba1.2k sqft1820 Ashland Dr, Tracy, CA 95376Off Market
Nearby schools
GreatSchools rating
- 7/10Gladys Poet-Christian Elementary SchoolGrades: K-8Distance: 0.2 mi
- 8/10John C. Kimball High SchoolGrades: 9-12Distance: 2.9 mi
Get a cash offer in 3 minutes
Find out how much your home could sell for in as little as 3 minutes with a no-obligation cash offer.
Estimated market value
$630,300
Get a cash offer in 3 minutes
Find out how much your home could sell for in as little as 3 minutes with a no-obligation cash offer.
Estimated market value
$630,300
- California
- San Joaquin County
- Tracy
- 95376
- 185 E Deerwood Ln
Nearby cities
Nearby zip codes
Other Tracy Topics
