Skip main navigation
Off market
  • $415,000

    185 Eagles Nest Dr, Lebanon, KY 40033

    3beds
    2,600sqft
    SingleFamily
    Built in 2001
    1.5 Acres Lot
    $415,000 Zestimate®
    $160/sqft
    $3,160 Estimated rent

    Home value

    $415,000

    $378,000 - $457,000

    $3,160/mo

    Zestimate® history
    Loading
    Loading...

    Owner options

    List your home for rent

    $3,160/mo

    Rent Zestimate®

    Find your next renter with Zillow Rental Manager. Plus, with online applications, you can quickly screen prospective tenants – for free.

    Learn more

    $3,160/mo

    Rent Zestimate®

    Refinance and save

    $2,503/mo

    Est. payment

    Refinancing to a lower rate could help reduce your monthly payments and save thousands over the life of the loan.

    See today's rates

    $2,503/mo

    Est. payment

    Explore your selling options

    Work with a Zillow partner agent

    Leverage their expertise and Zillow's premium Showcase listings to get your home seen by more buyers.

    Get started

    List with your own agent

    Get your home in front of millions of buyers by listing it on Zillow.

    Learn how to do it

    Sell it yourself

    Take full control of how buyers see your home on Zillow by listing For Sale by Owner (FSBO).

    List your home

    What's special

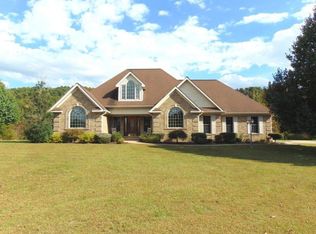
    Welcome to this beautiful well-maintained home in the highly sought-after neighborhood of Twin Eagles! This large 1.5 acre lot sits at the edge of the woods making a perfect yard for privacy, a garden and plenty of room for entertainment! After walking through the front door, you are welcomed by a foyer with plenty of natural light that flows throughout the rest of the open-concept home. Just beyond the foyer is the living room that presents a gorgeous grand window that looks out to the backyard, a fireplace and custom designed mantel and did we mention the cathedral ceiling? The living room flows into the kitchen that offers all of the amenities: an over-sized island perfect for food preparation and dining, stainless steel GE appliances, and ample cabinet and pantry space. The kitchen and foyer are joined by the beautiful dining room complete with crown molding. The master suite is through the double doors on the first floor entering into a beautiful trey ceiling, double walk-in closets, whirlpool tub with built in heater and a walk-in shower. Did we miss anything? Up the stairs are two bedrooms both offering large closets and storage space; accompanied by a large full bathroom. The other side of the house offers a utility room with a Samsung washer and dryer and an additional second floor above the two-door garage--a perfect space for an office, an extra bedroom or a playroom. Contact us for a showing! We are excited to show you this beautiful home! Extra features: End of cul-de-sac Low E windows Pergola against the woods with firepit & water feature 1st level: all hardwood and tile floors Vent-free gas fireplace Solid oak cabinets in kitchen and both full baths Built-in chest of drawers in one bedroom Mature trees, several flowering trees Double-wide concrete driveway Contact us for a showing at 270-699-1019.

    This property is not currently displayed as for sale or rent on Zillow. This may be different from what's on other websites or public sources.
    Facts & features

    Interior

    Bedrooms & bathrooms
    • Bedrooms: 3
    • Bathrooms: 4
    • Full bathrooms: 2
    • 1/2 bathrooms: 2
    Heating
    • Heat pump, Electric, Propane / Butane
    Cooling
    • Central
    Appliances
    • Included: Dishwasher, Dryer, Microwave, Range / Oven, Refrigerator, Washer
    Features
    • Flooring: Tile, Carpet, Hardwood
    • Basement: None
    • Has fireplace: Yes
    Interior area
    • Total interior livable area: 2,600 sqft

    Property

    Parking
    • Total spaces: 10
    • Parking features: Garage - Attached
    Features
    • Exterior features: Brick
    Lot
    • Size: 1.5 Acres
    Details
    • Parcel number: 0490040S315

    Construction

    Type & style
    • Home type: SingleFamily
    Materials
    • Wood
    • Foundation: Concrete Block
    • Roof: Shake / Shingle
    Condition
    • Year built: 2001

    Community & HOA

    Location
    • Region: Lebanon

    Financial & listing details

    • Price per square foot: $160/sqft
    • Tax assessed value: $181,000
    • Annual tax amount: $2,256

    Price history

    DateEventPrice
    3/24/2021Listing removed--
    Source: Owner Report a problem
    9/27/2020Sold$254,000-5.9%$98/sqft
    Source: EXIT Realty solds #-6461608012347355106 Report a problem
    9/26/2019Listing removed$269,900$104/sqft
    Source: Owner Report a problem
    4/12/2019Listed for sale$269,900+1399.4%$104/sqft
    Source: Owner Report a problem
    3/1/2001Sold$18,000$7/sqft
    Source: Agent Provided Report a problem

    Public tax history

    YearProperty taxesTax assessment
    2024$2,256 -1%$181,000
    2023$2,278 -0.8%$181,000 -28.7%
    2022$2,296 -1.7%$254,000
    2021$2,337 -0.7%$254,000
    2020$2,354 +10.4%$254,000 +10.4%
    2019$2,132 +8.5%$230,000 +9.5%
    2018$1,966 +0.1%$210,000
    2017$1,964 +5.8%$210,000
    2015$1,856 +3.3%$210,000
    2012$1,798 $210,000
    2011-- $210,000
    Find assessor info on the county website

    Neighborhood: 40033

    Nearby schools

    GreatSchools rating
    Get pre-qualified for a loan
    At Zillow Home Loans, we can pre-qualify you in as little as 5 minutes with no impact to your credit score.

    An equal housing lender. NMLS #10287.
