Breathtaking View!! The exceptional quality is apparent throughout this grand residence located on a 2-acre lot in Earles Fort Subdivision. Upon entry, you will be greeted by a floor plan that embodies luxury and comfort. This one level home, designed with arches and columns for architectural appeal, features hardwood and ceramic tile flooring along with elevated ceilings throughout. Many large and transom windows allow natural light to fill the home and provide views of the picturesque countryside. The inviting living room boasts a gas fireplace, built-in cabinets, and is seamlessly connected to the kitchen and breakfast area. The kitchen includes a spacious granite island, ideal for dining and entertaining, a walk-in pantry, and opens to the expansive dining room. Unwind in the primary suite, which features a walk-in closet, double vanities, a garden tub, a three-sided shower, and a private sauna. Two additional bedrooms are located on the opposite side of the home, sharing a Jack and Jill bathroom that includes a jetted tub. The study, equipped with built-in cabinets, can also function as a guest room, and there is an additional craft room. The laundry room, which includes a work sink, is conveniently situated near the garage and side entrance. The property includes a two-car garage with permanent stairs leading to the attic for ample storage space. Adjacent to the garage is a workshop with another garage door for an extra vehicle. Step outside to a backyard oasis featuring a covered porch and patio, perfect for gatherings and barbecues. Enjoy sunrises from the covered front porch that overlooks Historic Four Columns Farm. The location offers easy access to Interstate 26 for a convenient commute to Spartanburg, Greenville, and Asheville. It is also in close proximity to charming downtown Landrum shopping, dining, and schools. Nestled at the base of the Blue Ridge Mountains, this home is perfect for both everyday living and weekend adventures. If you are in search of peace within a vibrant community, this home is truly one of a kind.
Pending-continue to show
$949,000
185 Earles Fort Rd, Landrum, SC 29356
3beds
3,250sqft
Single Family Residence
Built in 2003
2 Acres Lot
$894,500 Zestimate®
$292/sqft
$-- HOA
What's special
- 192 days
- 149
- 0
Zillow last checked:
Listing updated:
Listed by:
Lisa Owens 864-590-0242,
Marketsold Realty
Source: SAR as distributed by MLS GRID,MLS#: 334345
Facts & features
Interior
Bedrooms & bathrooms
- Bedrooms: 3
- Bathrooms: 3
- Full bathrooms: 2
- 1/2 bathrooms: 1
- Main level bedrooms: 3
Rooms
- Room types: Attic, Breakfast Area, Office/Study
Primary bedroom
- Area: 255
- Dimensions: 15x17
Bedroom 2
- Area: 156
- Dimensions: 13x12
Bedroom 3
- Area: 156
- Dimensions: 13x12
Breakfast room
- Level: 11x12
Dining room
- Area: 240
- Dimensions: 16x15
Kitchen
- Area: 224
- Dimensions: 16x14
Living room
- Area: 418
- Dimensions: 22x19
Other
- Description: Study
- Area: 156
- Dimensions: 13x12
Other
- Description: Craft room
- Area: 72
- Dimensions: 9x8
Patio
- Area: 468
- Dimensions: 39x12
Heating
- Heat Pump, Electricity
Cooling
- Heat Pump, Electricity
Appliances
- Included: Cooktop, Dishwasher, Disposal, Dryer, Microwave, Electric Oven, Built-In Range, Refrigerator, Washer, Electric Water Heater
- Laundry: Electric Dryer Hookup, Sink, Washer Hookup
Features
- Central Vacuum, Attic Stairs Fixed, Soaking Tub, Ceiling - Smooth, Sauna, Ceramic Countertops, Bookcases, Open Floorplan, Split Bedroom Plan, Walk-In Pantry
- Flooring: Ceramic Tile, Hardwood
- Windows: Window Treatments
- Attic: Permanent Stairs,Storage
- Has fireplace: Yes
- Fireplace features: Gas Log
Interior area
- Total interior livable area: 3,250 sqft
- Finished area above ground: 3,250
- Finished area below ground: 0
Property
Parking
- Total spaces: 3
- Parking features: Attached, 3 Car Attached, Garage Door Opener, Driveway, Garage Faces Side, Workshop in Garage, Attached Garage
- Attached garage spaces: 3
- Has uncovered spaces: Yes
Features
- Levels: One
- Stories: 1
- Patio & porch: Patio, Porch
- Spa features: Bath
Lot
- Size: 2 Acres
Details
- Parcel number: 1020005200
Construction
Type & style
- Home type: SingleFamily
- Architectural style: Traditional
- Property subtype: Single Family Residence
Materials
- Brick Veneer
- Foundation: Crawl Space
- Roof: Architectural
Condition
- New construction: No
- Year built: 2003
Utilities & green energy
- Electric: Duke
- Sewer: Septic Tank
- Water: Public
Community & HOA
Community
- Subdivision: Earles Fort
HOA
- Has HOA: No
Location
- Region: Landrum
Financial & listing details
- Price per square foot: $292/sqft
- Tax assessed value: $571,600
- Annual tax amount: $3,483
- Date on market: 3/7/2026
Estimated market value
$894,500
$850,000 - $939,000
$3,105/mo
Price history
| Date | Event | Price |
|---|---|---|
| 8/14/2026 | Pending sale | $949,000$292/sqft |
Source:  SAR as distributed by MLS GRID #334345 Report a problem SAR as distributed by MLS GRID #334345 Report a problem | ||
| 6/5/2026 | Price change | $949,000-3.7%$292/sqft |
Source: SAR as distributed by MLS GRID #334345 Report a problem | ||
| 3/7/2026 | Listed for sale | $985,000+1415.4%$303/sqft |
Source: SAR as distributed by MLS GRID #334345 Report a problem | ||
| 1/18/2001 | Sold | $65,000$20/sqft |
Source: Public Record Report a problem | ||
Public tax history
| Year | Property taxes | Tax assessment |
|---|---|---|
| 2025 | -- | $19,223 |
| 2024 | $3,473 | $19,223 |
| 2023 | $3,473 | $19,223 +15% |
| 2022 | -- | $16,716 |
| 2021 | -- | $16,716 |
| 2020 | -- | $16,716 |
| 2019 | -- | $16,716 |
| 2018 | $3,014 | $16,716 +5.1% |
| 2017 | $3,014 +5.7% | $15,900 |
| 2016 | $2,851 | $15,900 |
| 2015 | $2,851 +21.6% | $15,900 |
| 2014 | $2,345 | $15,900 |
| 2013 | -- | $15,900 |
| 2012 | -- | -- |
| 2011 | -- | $15,605 |
| 2010 | -- | $15,605 |
| 2009 | -- | $15,605 -1% |
| 2008 | -- | $15,755 +15% |
| 2006 | $3,233 | $13,700 |
| 2005 | -- | $13,700 -33.3% |
| 2004 | $3,150 +293% | $20,550 +628.7% |
| 2003 | $801 | $2,820 +20% |
| 2002 | -- | $2,350 |
| 2001 | $693 +8% | $2,350 |
| 2000 | $642 | $2,350 |
Find assessor info on the county website
Monthly payment
Est. payment
Payment breakdown
Explore the cost of this home by adjusting the details. Changes won't be saved.Climate risks
Neighborhood: 29356
Nearby schools
Schools provided by the listing agent
- Elementary: 1-O. P. Earl
- Middle: 1-Landrum
- High: 1-Landrum High
Source: SAR as distributed by MLS GRID. This data may not be complete. We recommend contacting the local school district to confirm school assignments for this home.
Similar homes
- $949,9003 bd3 ba2.8k sqft2222 Landrum Mill Rd, Campobello, SC 29322For Sale
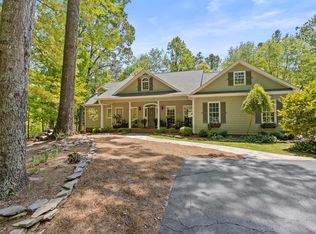 MLS ID #336308, Mitzi B Kirsch, Century 21 Blackwell & Co. SAR as distributed by MLS GRID
 - $749,0003 bd3 ba2.6k sqft130 Raptor Way, Landrum, SC 29356For Sale
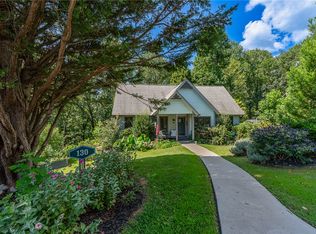 MLS ID #20306099, Shawn McDonald, Justin Winter & Assoc. WUMLS
 - $925,0003 bd4 ba2.9k sqft6 Goldeneye Ct, Landrum, SC 29356For Sale
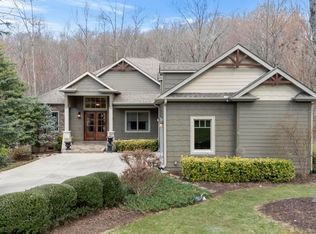 MLS ID #1584794, Ashleigh Connel, Cliffs Realty Sales SC, LLC. Greater Greenville AOR
 - $1,125,0003 bd4 ba3.6k sqft610 Plumley Summit Rd, Landrum, SC 29356For Sale
 MLS ID #1602129, James Patton, Cliffs Realty Sales SC, LLC. Greater Greenville AOR
