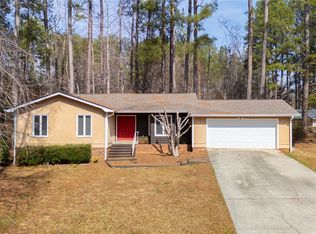
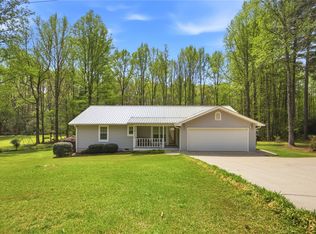
Tucked away on 2.58 private acres, just over 2 miles from Main Street in Walhalla, this inviting property offers peaceful, private country living & convenience. A beautiful mix of mature hardwoods, open grassy areas, & natural landscaping creates a scenic setting ideal for gardening, outdoor recreation, or simply enjoying the privacy & space.
Inside, the main living area is filled with natural light thanks to a full wall of windows paired with vaulted ceilings, creating an open & airy feel throughout the main living area. A stone fireplace with a wood-burning insert serves as the centerpiece of the living room & provides an excellent supplemental heat source.
The large kitchen offers abundant cabinetry & flows directly to the large covered back porch & adjoining deck, making it ideal for grilling & gatherings. or enjoying quiet mornings outdoors.
The main bathroom has been updated with a new vanity, flooring, wainscoting, & a deep jetted soaking tub. The primary bedroom features its own private full bathroom.
Outside, the property continues to impress with a large barn perfect for equipment storage, tractors, recreational toys, hobbies, or future projects. The additional adjoining acreage also presents possibilities — keep it for added privacy, build another home, or potentially sell the extra lot separately in the future.
Additional highlights include a roof that is only 5 years old and a location offering both privacy & easy access to shopping, dining, & schools in Walhalla.
Under contract
Price cut: $10K (6/5)
$290,000
185 Earlestead Dr, Walhalla, SC 29691
3beds
1,430sqft
Single Family Residence
Built in 1986
2.58 Acres Lot
$284,300 Zestimate®
$203/sqft
$-- HOA
What's special
Full wall of windowsVaulted ceilings
- 46 days |
- 445 |
- 25 |
Likely to sell faster than
Zillow last checked:
Listing updated:
Listed by:
Kylie Murphree 864-710-9163,
Keller Williams Seneca
Source: WUMLS,MLS#: 20301602
Originating MLS: Western Upstate Association of Realtors
Facts & features
Interior
Bedrooms & bathrooms
- Bedrooms: 3
- Bathrooms: 2
- Full bathrooms: 2
- Main level bathrooms: 2
- Main level bedrooms: 3
Heating
- Central, Electric
Cooling
- Central Air, Electric
Appliances
- Included: Dishwasher, Electric Oven, Electric Range, Electric Water Heater, Microwave, Refrigerator
Features
- Ceiling Fan(s), Fireplace, High Ceilings, Jetted Tub, Main Level Primary, Smooth Ceilings, Shower Only, Walk-In Shower, Window Treatments
- Flooring: Hardwood, Luxury Vinyl Plank
- Windows: Blinds, Tilt-In Windows, Vinyl
- Basement: None,Crawl Space
- Has fireplace: Yes
- Fireplace features: Wood Burning
Interior area
- Total structure area: 1,430
- Total interior livable area: 1,430 sqft
Property
Parking
- Total spaces: 2
- Parking features: Attached, Garage, Driveway
- Attached garage spaces: 2
Accessibility
- Accessibility features: Low Threshold Shower
Features
- Levels: One
- Stories: 1
- Patio & porch: Deck, Front Porch
- Exterior features: Deck, Porch
Lot
- Size: 2.58 Acres
- Features: City Lot, Level, Subdivision
Details
- Parcel number: 5003001002
Construction
Type & style
- Home type: SingleFamily
- Architectural style: Ranch,Traditional
- Property subtype: Single Family Residence
Materials
- Masonite, Stone Veneer
- Foundation: Crawlspace
- Roof: Architectural,Shingle
Condition
- Year built: 1986
Utilities & green energy
- Sewer: Public Sewer
Community & HOA
Community
- Features: Short Term Rental Allowed
- Subdivision: Bell Millwoods
HOA
- Has HOA: No
Location
- Region: Walhalla
Financial & listing details
- Price per square foot: $203/sqft
- Tax assessed value: $152,065
- Annual tax amount: $1,842
- Date on market: 5/21/2026
- Cumulative days on market: 47 days
- Listing agreement: Exclusive Right To Sell
- Listing terms: USDA Loan
Estimated market value
$284,300
$270,000 - $299,000
$1,665/mo
Price history
| Date | Event | Price |
|---|---|---|
| 6/9/2026 | Contingent | $290,000$203/sqft |
Source: | ||
| 6/5/2026 | Price change | $290,000-3.3%$203/sqft |
Source: | ||
| 5/21/2026 | Listed for sale | $300,000+109.8%$210/sqft |
Source: | ||
| 4/18/2018 | Sold | $143,000+5.1%$100/sqft |
Source: | ||
| 3/16/2018 | Listed for sale | $136,000$95/sqft |
Source: Clardy Real Estate #20196427 Report a problem | ||
| 3/16/2018 | Pending sale | $136,000$95/sqft |
Source: Clardy Real Estate #20196427 Report a problem | ||
| 2/26/2018 | Listed for sale | $136,000$95/sqft |
Source: Clardy Real Estate #20196427 Report a problem | ||
Public tax history
| Year | Property taxes | Tax assessment |
|---|---|---|
| 2025 | $1,842 +0.7% | $6,080 |
| 2024 | $1,830 +1.7% | $6,080 |
| 2023 | $1,800 | $6,080 |
| 2022 | -- | -- |
| 2021 | -- | -- |
| 2020 | -- | $141,770 |
| 2019 | -- | $141,770 |
| 2018 | -- | -- |
| 2017 | -- | -- |
| 2016 | -- | -- |
| 2015 | -- | -- |
| 2014 | -- | $5,078 |
| 2013 | -- | -- |
| 2012 | -- | -- |
| 2011 | -- | -- |
| 2010 | -- | -- |
| 2008 | -- | $5,120 |
| 2007 | -- | $5,120 |
| 2006 | -- | $5,120 |
Find assessor info on the county website
Monthly payment
Est. payment$--/mo
Payment breakdown
Explore the cost of this home by adjusting the details. Changes won't be saved.All calculations are estimates and provided by Zillow, Inc. for informational purposes only. Actual amounts may vary.
HOA fees may include property taxes on listings classified as Co-Ops. Contact the listing agent and/or owner for fee details.
Mortgage interest rates are dependent on a number of factors, including credit score, down payment, and repayment length. Interest rate data provided by Zillow Group Marketplace, Inc. as of 1/1/1970 from various mortgage lenders with which we have lead or other similar arrangements; the Estimated Payment is an average of those rates.
See how much you could borrow to make a competitive offer.
Climate risks
Neighborhood: 29691
Nearby schools
GreatSchools rating
- 5/10Walhalla Elementary SchoolGrades: PK-5Distance: 2 mi
- 7/10Walhalla Middle SchoolGrades: 6-8Distance: 0.6 mi
- 5/10Walhalla High SchoolGrades: 9-12Distance: 2.4 mi
Schools provided by the listing agent
- Elementary: Walhalla Elem
- Middle: Walhalla Middle
- High: Walhalla High
Source: WUMLS. This data may not be complete. We recommend contacting the local school district to confirm school assignments for this home.
A local agent can set up tours, give advice and negotiate with sellers.
- South Carolina
- Oconee County
- Walhalla
- 29691
- 185 Earlestead Dr


