Welcome to your own BACKYARD OASIS! This Rare Single Story JCP gem offers Stunning Sunsets Year Round, w/ PANORAMIC POOL to WATER to GOLF to PRIVATE NATURE VIEWS! Wide lot features 107 ft of WATERFRONT & a side entry 3-CAR GARAGE. 5BR/3BA is LIGHT, BRIGHT & OPEN w/ high ceilings, arches & niches, tile & hardwood throughout (no carpet). 3-WAY SPLIT PLAN features HUGE OWNER's SUITE, 2nd & 3rd BR's w/Jack & Jill bath, & SEPARATE GUEST SUITE w/ full bath & pool access. Front foyer opens to 5th BR as PRIVATE OFFICE w/ 8ft French doors opposite FORMAL DINING RM. Kitchen includes breakfast bar, pendants, granite counters, white cabinets, stainless appliances, pantry & large SUNLIT BREAKFAST NOOK. Spacious family room w/ fireplace & built-ins leads to FABULOUS OUTDOOR LIVING SPACE, perfect for entertaining & relaxing w/ family & friends. Sizable fenced back yard, water softener, newer HVAC, 50-year OC arch shingle roof. *SUPERB LOCATION* A-RATED SCHOOLS & AMAZING JCP AMENITIES, LOW HOA & CDD *MULTIPLE OFFERS RECEIVED, Day 3. Accepted Offer, Cash Buyer changed mind. Back on Market and Immediately under contract at FULL PRICE, "as is".
*Earn 1% credit toward Closing Costs or Rate Buy Down using preferred lender, Nathan Young, owner/broker Northstar Mortgage Network*
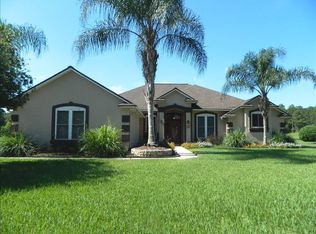
This home is a truly a RARE COMBINATION with the exceptional lot & views, as well as the side entry 3-car garage in a fabulous neighborhood, and a wonderful floor plan, all on one level.
It's warm & welcoming, upgraded with quality & character (not your typical cookie cutter property).
So many updates & upgrades including newly added 8ft doors installed at Office/5th BR (closet doors can be easily re-installed). Electrical for Exterior Hot Tub is pre-wired.
One of the best lots in Julington Creek Plantation & in NW St. John's county. The home is perfectly situated for maximum views and privacy with golf cart path on the other side of the lake, on far side of the 12th fairway. Permanent Preserve is Private Nature Lover's Dream.
TV's & garage refrigerator do not convey. Kitchen refrigerator conveys with property.
Closed
$679,900
185 EDGEWATER BRANCH Drive, St. Johns, FL 32259
5beds
2,386sqft
Single Family Residence
Built in 1996
0.38 Acres Lot
$704,200 Zestimate®
$285/sqft
$3,948 Estimated rent
Home value
$704,200
$669,000 - $746,000
$3,948/mo
Zestimate® history
Owner options
List your home for rent
$3,948/mo
Rent Zestimate®
Find your next renter with Zillow Rental Manager. Plus, with online applications, you can quickly screen prospective tenants – for free.
$3,948/mo
Rent Zestimate®
Refinance and save
$4,177/mo
Est. payment
Refinancing to a lower rate could help reduce your monthly payments and save thousands over the life of the loan.
$4,177/mo
Est. payment
Explore your selling options
Work with a Zillow partner agent
Leverage their expertise and Zillow's premium Showcase listings to get your home seen by more buyers.
Get startedList with your own agent
Get your home in front of millions of buyers by listing it on Zillow.
Learn how to do itSell it yourself
Take full control of how buyers see your home on Zillow by listing For Sale by Owner (FSBO).
List your homeWhat's special
Separate guest suiteGranite countersBreakfast barHigh ceilingsBackyard oasisFabulous outdoor living spacePanoramic pool
Zillow last checked:
Listing updated:
Listed by:
DENETTE TRIPLETT 904-568-2022,
RE/MAX SPECIALISTS 904-260-4550,
CHRIS TRIPLETT 904-962-5456
Bought with:
DENETTE TRIPLETT, 678430
RE/MAX SPECIALISTS
Source: realMLS,MLS#: 2084948
Facts & features
Interior
Bedrooms & bathrooms
- Bedrooms: 5
- Bathrooms: 3
- Full bathrooms: 3
Heating
- Central, Electric, Heat Pump
Cooling
- Central Air, Electric
Appliances
- Included: Dishwasher, Disposal, Electric Oven, Electric Range, Microwave, Refrigerator, Water Softener Owned
- Laundry: Electric Dryer Hookup, Washer Hookup
Features
- Breakfast Bar, Breakfast Nook, Ceiling Fan(s), Entrance Foyer, Guest Suite, In-Law Floorplan, Jack and Jill Bath, Open Floorplan, Primary Bathroom -Tub with Separate Shower, Master Downstairs, Split Bedrooms, Walk-In Closet(s)
- Flooring: Tile, Wood
- Number of fireplaces: 1
- Fireplace features: Wood Burning
Interior area
- Total interior livable area: 2,386 sqft
Property
Parking
- Total spaces: 3
- Parking features: Attached, Garage Door Opener
- Attached garage spaces: 3
Features
- Levels: One
- Stories: 1
- Patio & porch: Covered, Rear Porch, Screened
- Pool features: In Ground, Fenced, Screen Enclosure
- Fencing: Back Yard,Wrought Iron
- Has view: Yes
- View description: Lake, Protected Preserve, Trees/Woods
- Has water view: Yes
- Water view: Lake
- Waterfront features: Lake Front
Lot
- Size: 0.38 Acres
- Features: On Golf Course, Sprinklers In Front, Sprinklers In Rear
Details
- Parcel number: 2490230220
- Zoning description: PUD
Construction
Type & style
- Home type: SingleFamily
- Property subtype: Single Family Residence
Materials
- Stucco
- Roof: Shingle
Condition
- Updated/Remodeled
- New construction: No
- Year built: 1996
Utilities & green energy
- Sewer: Public Sewer
- Water: Public
- Utilities for property: Cable Available, Electricity Connected, Sewer Connected, Water Connected
Community & HOA
Community
- Subdivision: Julington Creek Plan
HOA
- Has HOA: Yes
- Amenities included: Pool, Basketball Court, Children's Pool, Clubhouse, Fitness Center, Golf Course, Jogging Path, Park, Playground, Tennis Court(s)
- HOA fee: $560 annually
Location
- Region: Saint Johns
Financial & listing details
- Price per square foot: $285/sqft
- Tax assessed value: $550,409
- Annual tax amount: $6,783
- Date on market: 5/1/2025
- Listing terms: Cash,FHA,VA Loan
- Road surface type: Asphalt
Price history
| Date | Event | Price |
|---|---|---|
| 7/29/2025 | Pending sale | $679,900$285/sqft |
Source:  realMLS #2084948 Report a problem realMLS #2084948 Report a problem | ||
| 6/23/2025 | Sold | $679,900$285/sqft |
Source: realMLS #2084948 Report a problem | ||
| 5/1/2025 | Listed for sale | $679,900+5.4%$285/sqft |
Source: realMLS #2084948 Report a problem | ||
| 6/23/2023 | Sold | $645,000-5.8%$270/sqft |
Source: realMLS #1224999 Report a problem | ||
| 5/23/2023 | Pending sale | $685,000$287/sqft |
Source: realMLS #1224999 Report a problem | ||
| 5/11/2023 | Listed for sale | $685,000+1.5%$287/sqft |
Source: realMLS #1224999 Report a problem | ||
| 2/25/2023 | Listing removed | -- |
Source: realMLS #1210230 Report a problem | ||
| 2/15/2023 | Price change | $675,000-2.9%$283/sqft |
Source: realMLS #1210230 Report a problem | ||
| 2/4/2023 | Price change | $695,000-2.1%$291/sqft |
Source: realMLS #1210230 Report a problem | ||
| 2/2/2023 | Price change | $710,000-2.1%$298/sqft |
Source: realMLS #1210230 Report a problem | ||
| 1/29/2023 | Listed for sale | $725,000+19.8%$304/sqft |
Source: realMLS #1210230 Report a problem | ||
| 11/16/2021 | Sold | $605,000+1.7%$254/sqft |
Source: Public Record Report a problem | ||
| 10/11/2021 | Pending sale | $595,000$249/sqft |
Source: realMLS #1134802 Report a problem | ||
| 10/5/2021 | Listed for sale | $595,000+52.6%$249/sqft |
Source: realMLS #1134802 Report a problem | ||
| 4/24/2018 | Sold | $389,900$163/sqft |
Source: Public Record Report a problem | ||
| 2/26/2018 | Pending sale | $389,900$163/sqft |
Source: ONE REALTY CORP #922747 Report a problem | ||
| 2/23/2018 | Listed for sale | $389,900+14.7%$163/sqft |
Source: ONE REALTY CORP #922747 Report a problem | ||
| 7/3/2014 | Sold | $340,000+3.1%$142/sqft |
Source: Public Record Report a problem | ||
| 5/9/2014 | Listed for sale | $329,900+28.4%$138/sqft |
Source: Assist-2-Sell Full Service Realty #717213 Report a problem | ||
| 10/19/2001 | Sold | $257,000$108/sqft |
Source: Public Record Report a problem | ||
Public tax history
| Year | Property taxes | Tax assessment |
|---|---|---|
| 2025 | $1,820 -73.2% | $467,904 +2.9% |
| 2024 | $6,783 -4.3% | $454,717 -8% |
| 2023 | $7,087 +2.2% | $494,187 +3% |
| 2022 | $6,934 +45.3% | $479,793 +48.6% |
| 2021 | $4,773 +0.3% | $322,978 +1.4% |
| 2020 | $4,760 -1.6% | $318,519 +2.3% |
| 2019 | $4,837 | $311,358 +16% |
| 2018 | $4,837 +15.5% | $268,486 +2.1% |
| 2017 | $4,189 | $262,964 +0.5% |
| 2016 | $4,189 +0.5% | $261,679 +2.7% |
| 2015 | $4,169 +12.7% | $254,794 +12.9% |
| 2014 | $3,700 | $225,661 +5% |
| 2013 | -- | $214,871 -9.2% |
| 2012 | -- | $236,749 -3.1% |
| 2011 | -- | $244,263 -2.4% |
| 2010 | -- | $250,234 -5.7% |
| 2009 | -- | $265,234 -9.1% |
| 2008 | -- | $291,709 +0.4% |
| 2007 | -- | $290,438 +11.8% |
| 2006 | -- | $259,676 +3% |
| 2005 | -- | $252,113 +3% |
| 2004 | -- | $244,770 +1.9% |
| 2003 | -- | $240,270 +19.9% |
| 2002 | -- | $200,320 +4.3% |
| 2001 | -- | $192,095 +3% |
| 2000 | -- | $186,500 |
Find assessor info on the county website
Neighborhood: Fruit Cove
Nearby homes
- $546,9004 bd3 ba2.3k sqft189 Edgewater Branch Dr, Saint Johns, FL 32259Off Market
- $501,8003 bd2 ba2.6k sqft181 Edgewater Branch Dr, Saint Johns, FL 32259Off Market
- $535,6003 bd2 ba2.6k sqft193 Edgewater Branch Dr, Saint Johns, FL 32259Off Market
- $512,0003 bd2 ba2.8k sqft188 Edgewater Branch Dr, Saint Johns, FL 32259Off Market
- $599,5004 bd3 ba3.4k sqft182 Edgewater Branch Dr, Saint Johns, FL 32259Off Market
- $578,2004 bd3 ba3k sqft177 Edgewater Branch Dr, Saint Johns, FL 32259Off Market
- $497,7004 bd2 ba2k sqft192 Edgewater Branch Dr, Saint Johns, FL 32259Off Market
- $539,6003 bd2 ba2.5k sqft178 Edgewater Branch Dr, Saint Johns, FL 32259Off Market
Nearby schools
GreatSchools rating
- 9/10Julington Creek Elementary SchoolGrades: PK-5Distance: 0.9 mi
- 10/10Fruit Cove Middle SchoolGrades: 6-8Distance: 1.3 mi
- 9/10Creekside High SchoolGrades: 8-12Distance: 2.7 mi
Schools provided by the listing agent
- Elementary: Julington Creek
- Middle: Fruit Cove
- High: Creekside
Source: realMLS. This data may not be complete. We recommend contacting the local school district to confirm school assignments for this home.
Get a cash offer in 3 minutes
Find out how much your home could sell for in as little as 3 minutes with a no-obligation cash offer.
Estimated market value
$704,200
Get a cash offer in 3 minutes
Find out how much your home could sell for in as little as 3 minutes with a no-obligation cash offer.
Estimated market value
$704,200
- Florida
- Saint Johns County
- Saint Johns
- 32259
- Fruit Cove
- 185 EDGEWATER BRANCH Drive
Nearby cities
Nearby neighborhoods
Nearby zip codes
Other Saint Johns Topics
