Asumable 2.5% VA LOAN! Nestled in small Subdivision in Frierson this beautiful home offers the epitome of comfort and style AND its sitting on .78 acre! This custom-built residence is a true gem! The interior of this home is equally impressive, with custom built-ins throughout adding a touch of sophistication. The spacious layout provides ample room for entertaining, with a sun room and a bonus room upstairs for the kids to play! The kitchen adds a touch of elegance while it serves as the perfect gathering spot for family in the evenings! With its luxurious amenities and thoughtful design, this home offers a blend of comfort, functionality, and elegance that is sure to appeal to those seeking an exceptional living experience! Also, there is a 45x45 insulated shop with a 15x45 attached awning and a lift which is negotiable! Roof is 3 years old~ No back yard neighbors~North Desoto Schools~Less than 1 mile to I49~Dont miss it, Call today to see it!
Sold
Price Unknown
185 Edgewood Dr, Frierson, LA 71027
4beds
2,872sqft
Single Family Residence
Built in 2010
0.75 Acres Lot
$493,600 Zestimate®
$--/sqft
$3,039 Estimated rent
Home value
$493,600
$469,000 - $518,000
$3,039/mo
Zestimate® history
Owner options
List your home for rent
$3,039/mo
Rent Zestimate®
Find your next renter with Zillow Rental Manager. Plus, with online applications, you can quickly screen prospective tenants – for free.
$3,039/mo
Rent Zestimate®
Refinance and save
Refinancing to a lower rate could help reduce your monthly payments and save thousands over the life of the loan.
Explore your selling options
Work with a Zillow partner agent
Leverage their expertise and Zillow's premium Showcase listings to get your home seen by more buyers.
Get startedList with your own agent
Get your home in front of millions of buyers by listing it on Zillow.
Learn how to do itSell it yourself
Take full control of how buyers see your home on Zillow by listing For Sale by Owner (FSBO).
List your homeWhat's special
Zillow last checked:
Listing updated:
Listed by:
Michelle Savage 0995696678 318-213-1555,
Keller Williams Northwest 318-213-1555
Bought with:
Michelle Savage
Keller Williams Northwest
Source: NTREIS,MLS#: 20669039
Facts & features
Interior
Bedrooms & bathrooms
- Bedrooms: 4
- Bathrooms: 3
- Full bathrooms: 2
- 1/2 bathrooms: 1
Primary bedroom
- Level: First
Bedroom
- Level: First
Bedroom
- Level: First
Bedroom
- Level: First
Bonus room
- Level: Second
Living room
- Features: Built-in Features, Ceiling Fan(s), Fireplace
- Level: First
Heating
- Central
Cooling
- Central Air
Appliances
- Included: Dishwasher, Electric Range, Microwave, Vented Exhaust Fan
- Laundry: Laundry in Utility Room
Features
- Decorative/Designer Lighting Fixtures, Double Vanity, Eat-in Kitchen, Granite Counters, Pantry, Walk-In Closet(s)
- Flooring: Carpet, Ceramic Tile
- Has basement: No
- Number of fireplaces: 1
- Fireplace features: Wood Burning
Interior area
- Total interior livable area: 2,872 sqft
Property
Parking
- Total spaces: 2
- Parking features: Driveway, Garage, Paved, Garage Faces Side
- Attached garage spaces: 2
- Has uncovered spaces: Yes
Features
- Levels: One and One Half
- Stories: 1.5
- Patio & porch: Covered
- Pool features: None
- Fencing: Wire
Lot
- Size: 0.75 Acres
- Features: Sprinkler System
Details
- Additional structures: Workshop
- Parcel number: 0200144530H
Construction
Type & style
- Home type: SingleFamily
- Architectural style: Detached
- Property subtype: Single Family Residence
Materials
- Brick, Wood Siding
- Foundation: Slab
- Roof: Composition
Condition
- Year built: 2010
Utilities & green energy
- Sewer: Septic Tank
- Water: Public
- Utilities for property: Septic Available, Water Available
Community & HOA
Community
- Security: Carbon Monoxide Detector(s), Smoke Detector(s)
- Subdivision: Edgewood Estate
HOA
- Has HOA: No
Location
- Region: Frierson
Financial & listing details
- Tax assessed value: $454,300
- Annual tax amount: $900
- Date on market: 7/9/2024
- Cumulative days on market: 58 days
Price history
| Date | Event | Price |
|---|---|---|
| 9/23/2024 | Sold | -- |
Source: NTREIS #20669039 Report a problem | ||
| 9/5/2024 | Pending sale | $474,900$165/sqft |
Source: NTREIS #20669039 Report a problem | ||
| 8/23/2024 | Listed for sale | $474,900$165/sqft |
Source: NTREIS #20669039 Report a problem | ||
| 7/30/2024 | Contingent | $474,900$165/sqft |
Source: NTREIS #20669039 Report a problem | ||
| 7/9/2024 | Listed for sale | $474,900+66.7%$165/sqft |
Source: NTREIS #20669039 Report a problem | ||
| 4/1/2014 | Sold | -- |
Source: Public Record Report a problem | ||
| 8/27/2013 | Listing removed | $284,900$99/sqft |
Source: The Real Estate Book Report a problem | ||
| 8/24/2013 | Price change | $284,900+2.9%$99/sqft |
Source: The Real Estate Book Report a problem | ||
| 7/21/2013 | Price change | $276,900-1.1%$96/sqft |
Source: Owner Report a problem | ||
| 7/5/2013 | Price change | $279,900-1.8%$97/sqft |
Source: Owner Report a problem | ||
| 7/1/2013 | Listed for sale | $285,000$99/sqft |
Source: Owner Report a problem | ||
| 8/11/2010 | Sold | -- |
Source: Public Record Report a problem | ||
Public tax history
| Year | Property taxes | Tax assessment |
|---|---|---|
| 2025 | $5,299 +505.9% | $45,430 +69.3% |
| 2024 | $875 -2.9% | $26,827 +0.2% |
| 2023 | $900 -71.8% | $26,777 |
| 2022 | $3,193 +58.6% | $26,777 +9.5% |
| 2021 | $2,014 | $24,455 |
| 2020 | $2,014 +0.5% | $24,455 |
| 2019 | $2,003 | $24,455 |
| 2018 | $2,003 -0.2% | $24,455 |
| 2017 | $2,007 -0.2% | $24,455 |
| 2016 | $2,012 -0.3% | $24,455 |
| 2015 | $2,017 | $24,455 |
| 2014 | $2,017 +24.7% | $24,455 +16.2% |
| 2013 | $1,617 -3.1% | $21,053 |
| 2012 | $1,669 +14.2% | $21,053 |
| 2011 | $1,461 +413.9% | $21,053 +759.3% |
| 2010 | $284 | $2,450 |
Find assessor info on the county website
Neighborhood: 71027
Nearby homes
- $445,100-- bd-- ba-- sqft163 Edgewood Dr, Frierson, LA 71027Off Market
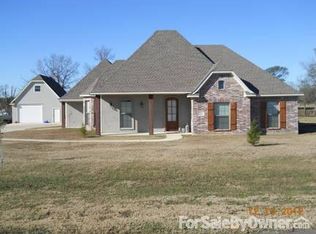
- $316,8003 bd2 ba2.3k sqft180 Edgewood Dr, Frierson, LA 71027Off Market
- $438,400-- bd-- ba-- sqft178 Edgewood Dr, Frierson, LA 71027Off Market
- $461,600-- bd-- ba-- sqft157 Edgewood Dr, Frierson, LA 71027Off Market
- $492,600-- bd-- ba-- sqft225 Edgewood Dr, Frierson, LA 71027Off Market
- $447,500-- bd-- ba-- sqft142 Edgewood Dr, Frierson, LA 71027Off Market
- $455,800-- bd-- ba-- sqft125 Edgewood Dr, Frierson, LA 71027Off Market
- $445,4004 bd2 ba2.4k sqft253 Edgewood Dr, Frierson, LA 71027Off Market
Nearby schools
GreatSchools rating
- 9/10North Desoto Elementary School 3-5Grades: 2-5Distance: 6.9 mi
- 10/10North Desoto Middle School 6-8Grades: 6-8Distance: 6.9 mi
- 7/10North DeSoto High SchoolGrades: 9-12Distance: 6.8 mi
Schools provided by the listing agent
- Elementary: Desoto ISD Schools
- Middle: Desoto ISD Schools
- High: Desoto ISD Schools
- District: Desoto Parish ISD
Source: NTREIS. This data may not be complete. We recommend contacting the local school district to confirm school assignments for this home.
Sell for more on Zillow
Get a Zillow Showcase℠ listing at no additional cost and you could sell for .
$493,600
2% more
+$9,872
With Zillow Showcase(estimated)
$503,472
Sell for more on Zillow
Get a Zillow Showcase℠ listing at no additional cost and you could sell for .
$493,600
2% more
+$9,872
With Zillow Showcase(estimated)
$503,472
- Louisiana
- De Soto Parish
- Frierson
- 71027
- 185 Edgewood Dr
