Back on market due to buyer cold feet! This beautifully updated 3-bedroom, 2-bath ranch on a dead-end street near Gillman-Waite Field just steps from walking trails through state forest. The stunning kitchen features stainless steel appliances, soapstone counters sink and backsplash, custom utile wood cabinets, stone tile floors, second oven, pot filler faucet, wine bar and a pantry with wine fridge. A large breakfast bar connects the kitchen to the dining room, which offers cozy charm with its pellet stove. Primary bedroom with barn door and en-suite full bath (both baths also feature soapstone vanities). Stay comfortable year-round with a high-efficiency mini-split system, while the 3 year old roof provides peace of mind. Spend your summer enjoying the large, level backyard with a new in-ground fiberglass pool, ideal for entertaining. The finished bonus room in the basement is perfect for a home office or playroom. Tons of room for workshop or future expansion in basement.
Sold for $425,000
$425,000
185 Elm St, Baldwinville, MA 01436
3beds
1,152sqft
Single Family Residence
Built in 1993
1.08 Acres Lot
$430,200 Zestimate®
$369/sqft
$2,905 Estimated rent
Home value
$430,200
$391,000 - $469,000
$2,905/mo
Zestimate® history
Owner options
List your home for rent
$2,905/mo
Rent Zestimate®
Find your next renter with Zillow Rental Manager. Plus, with online applications, you can quickly screen prospective tenants – for free.
$2,905/mo
Rent Zestimate®
Refinance and save
$2,975/mo
Est. payment
Refinancing to a lower rate could help reduce your monthly payments and save thousands over the life of the loan.
$2,975/mo
Est. payment
Explore your selling options
Work with a Zillow partner agent
Leverage their expertise and Zillow's premium Showcase listings to get your home seen by more buyers.
Get startedList with your own agent
Get your home in front of millions of buyers by listing it on Zillow.
Learn how to do itSell it yourself
Take full control of how buyers see your home on Zillow by listing For Sale by Owner (FSBO).
List your homeWhat's special
New in-ground fiberglass poolCozy charmHigh-efficiency mini-split systemDead-end streetSecond ovenStainless steel appliancesLarge level backyard
Zillow last checked:
Listing updated:
Listed by:
Taylor Healey 978-697-2712,
Foster-Healey Real Estate 978-537-8301
Bought with:
Dennis Leroux
LeRoux Realty Group
Source: MLS PIN,MLS#: 73397221
Facts & features
Interior
Bedrooms & bathrooms
- Bedrooms: 3
- Bathrooms: 2
- Full bathrooms: 2
- Main level bathrooms: 2
- Main level bedrooms: 3
Primary bedroom
- Features: Bathroom - Full, Ceiling Fan(s), Closet, Flooring - Wall to Wall Carpet
- Level: Main,First
Bedroom 2
- Features: Ceiling Fan(s), Flooring - Wall to Wall Carpet, Crown Molding
- Level: Main,First
Bedroom 3
- Features: Ceiling Fan(s), Closet, Flooring - Wall to Wall Carpet, Crown Molding
- Level: Main,First
Primary bathroom
- Features: Yes
Bathroom 1
- Features: Bathroom - Full, Bathroom - With Tub & Shower, Ceiling Fan(s), Flooring - Laminate, Countertops - Stone/Granite/Solid, Cabinets - Upgraded
- Level: Main,First
Bathroom 2
- Features: Bathroom - Full, Bathroom - Tiled With Shower Stall, Ceiling Fan(s), Flooring - Stone/Ceramic Tile, Countertops - Stone/Granite/Solid, Cabinets - Upgraded, Crown Molding
- Level: Main,First
Dining room
- Features: Wood / Coal / Pellet Stove, Flooring - Hardwood, Breakfast Bar / Nook, Deck - Exterior, Exterior Access, Open Floorplan, Slider
- Level: Main,First
Kitchen
- Features: Closet/Cabinets - Custom Built, Flooring - Stone/Ceramic Tile, Pantry, Countertops - Stone/Granite/Solid, Countertops - Upgraded, Breakfast Bar / Nook, Cabinets - Upgraded, Deck - Exterior, Exterior Access, Open Floorplan, Recessed Lighting, Remodeled, Stainless Steel Appliances, Pot Filler Faucet, Wine Chiller, Gas Stove, Peninsula, Lighting - Overhead
- Level: Main,First
Living room
- Features: Ceiling Fan(s), Closet/Cabinets - Custom Built, Flooring - Wall to Wall Carpet, Window(s) - Bay/Bow/Box, Exterior Access, Open Floorplan, Remodeled
- Level: Main,First
Heating
- Pellet Stove, Ductless
Cooling
- Ductless
Appliances
- Included: Electric Water Heater, Range, Oven, Dishwasher, Refrigerator, Washer, Dryer, Wine Refrigerator
- Laundry: In Basement
Features
- Closet, Bonus Room
- Flooring: Wood, Tile, Carpet, Flooring - Wall to Wall Carpet
- Basement: Full,Partially Finished,Interior Entry,Bulkhead
- Has fireplace: No
Interior area
- Total structure area: 1,152
- Total interior livable area: 1,152 sqft
- Finished area above ground: 1,152
- Finished area below ground: 150
Property
Parking
- Total spaces: 6
- Parking features: Shared Driveway, Off Street, Unpaved
- Uncovered spaces: 6
Accessibility
- Accessibility features: No
Features
- Patio & porch: Porch
- Exterior features: Porch, Pool - Inground, Storage
- Has private pool: Yes
- Pool features: In Ground
Lot
- Size: 1.08 Acres
- Features: Level
Details
- Parcel number: M:0504 B:00037 L:00001,3987427
- Zoning: Res - Ag 1
Construction
Type & style
- Home type: SingleFamily
- Architectural style: Ranch
- Property subtype: Single Family Residence
Materials
- Frame
- Foundation: Concrete Perimeter
- Roof: Shingle
Condition
- Year built: 1993
Utilities & green energy
- Electric: Generator Connection
- Sewer: Private Sewer
- Water: Private
- Utilities for property: for Gas Range, Generator Connection
Community & HOA
Community
- Features: Park, Walk/Jog Trails, Conservation Area
HOA
- Has HOA: No
Location
- Region: Baldwinville
Financial & listing details
- Price per square foot: $369/sqft
- Tax assessed value: $338,800
- Annual tax amount: $4,106
- Date on market: 8/26/2026
- Road surface type: Paved
Price history
| Date | Event | Price |
|---|---|---|
| 9/26/2025 | Sold | $425,000+0%$369/sqft |
Source: MLS PIN #73397221 Report a problem | ||
| 7/8/2025 | Listed for sale | $424,900+178.6%$369/sqft |
Source: MLS PIN #73397221 Report a problem | ||
| 5/13/2016 | Sold | $152,500+970.2%$132/sqft |
Source: Public Record Report a problem | ||
| 1/19/2010 | Sold | $14,250-90.2%$12/sqft |
Source: Public Record Report a problem | ||
| 4/8/2003 | Sold | $145,000+1.4%$126/sqft |
Source: Public Record Report a problem | ||
| 12/7/2001 | Sold | $143,000$124/sqft |
Source: Public Record Report a problem | ||
Public tax history
| Year | Property taxes | Tax assessment |
|---|---|---|
| 2025 | $4,106 +6.3% | $338,800 +10.6% |
| 2024 | $3,861 +7.8% | $306,400 +10.5% |
| 2023 | $3,581 -2.5% | $277,200 +15% |
| 2022 | $3,673 +5% | $241,000 +11% |
| 2021 | $3,497 +6% | $217,100 +10.8% |
| 2020 | $3,299 +17.7% | $196,000 +16.9% |
| 2018 | $2,802 +6.5% | $167,600 +2.6% |
| 2017 | $2,632 +4.3% | $163,300 +6.6% |
| 2016 | $2,523 -2.1% | $153,200 -1.1% |
| 2015 | $2,578 +6.5% | $154,900 +3.9% |
| 2014 | $2,421 +14.3% | $149,100 -0.6% |
| 2013 | $2,118 -9.4% | $150,000 -6.3% |
| 2012 | $2,337 +14.4% | $160,100 -1.7% |
| 2011 | $2,043 -0.2% | $162,800 -6.5% |
| 2010 | $2,047 -1% | $174,200 -14.1% |
| 2009 | $2,068 +13.8% | $202,700 +2.6% |
| 2008 | $1,817 +0.4% | $197,500 -6.8% |
| 2007 | $1,810 -5.5% | $211,900 +4.4% |
| 2006 | $1,915 | $202,900 |
Find assessor info on the county website
Neighborhood: Baldwinville
Nearby homes
- $345,8002 bd1 ba1k sqft183 Elm St, Baldwinville, MA 01436Off Market
- $284,5003 bd1 ba987 sqft195 Elm St, Baldwinville, MA 01436Off Market
- $389,0003 bd1 ba1.2k sqft190 Elm St, Baldwinville, MA 01436Off Market
- $583,6004 bd3 ba2.7k sqft167 Elm St, Baldwinville, MA 01436Off Market
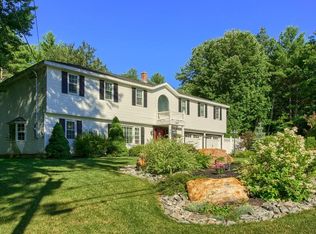
- $670,4004 bd3 ba4.3k sqft24 Dennison Ave, Baldwinville, MA 01436Off Market
- $32,500-- bd-- ba-- sqft24 Dennison Ave, Baldwinville, MA 01436Off Market
- $182,8003 bd2 ba1.2k sqft161 Elm St, Baldwinville, MA 01436Off Market
- $424,3002 bd2 ba1.2k sqft140 Michaels Ln, Baldwinville, MA 01436Off Market
Nearby schools
GreatSchools rating
- 5/10Narragansett Middle SchoolGrades: 5-7Distance: 2.1 mi
- 4/10Narragansett Regional High SchoolGrades: 8-12Distance: 2.1 mi
- 4/10Templeton CenterGrades: PK-4Distance: 4.5 mi
Get a cash offer in 3 minutes
Find out how much your home could sell for in as little as 3 minutes with a no-obligation cash offer.
Estimated market value
$430,200
Get a cash offer in 3 minutes
Find out how much your home could sell for in as little as 3 minutes with a no-obligation cash offer.
Estimated market value
$430,200
